


At Simply Architects, we can create the architectural designs needed for any type of loft conversion on your property. Loft conversions are one of the most popular types of home renovation project, adding considerable value to many properties. Simply Architects have great experience in creating the architectural designs for loft conversions, with many successfully completed projects across London, the Midlands and Birmingham especially.
As a trusted leader in loft conversions across London, Simply Architects specialises in transforming unused attic spaces into stunning and functional living areas. With extensive expertise in design and construction, we are committed to delivering loft conversions that meet the highest standards of quality and craftsmanship.
Loft Conversion Architects London


Looking for a specialist company in London that can help with loft conversion architectural plans? If so, Simply Architects is ready to assist. Our highly experienced team designs and delivers tailored loft spaces that suit your specific requirements. Consider choosing Simply Architects to transform your attic to a functional and beautiful space.
Whether you Live in West London, North London, East London, South London, or anywhere else in the city, we’re ready to work with you. Choose Simply Architects, your trusted London loft conversion architect specialists, to transform your attic today.
Easy, simple processes for your loft conversion architect plans
Your Simply Architects architect will visit your home and take the appropriate measurements needed to create your plans. They will discuss your thoughts and ideas for your loft conversion and take note of any particular design features that you would like. Your architect will then create a first set of designs for you to approve and you may ask for any changes to be made. Within our packages, you will be able to have up to two revisions to your loft conversion architectural plans within the price of the package.


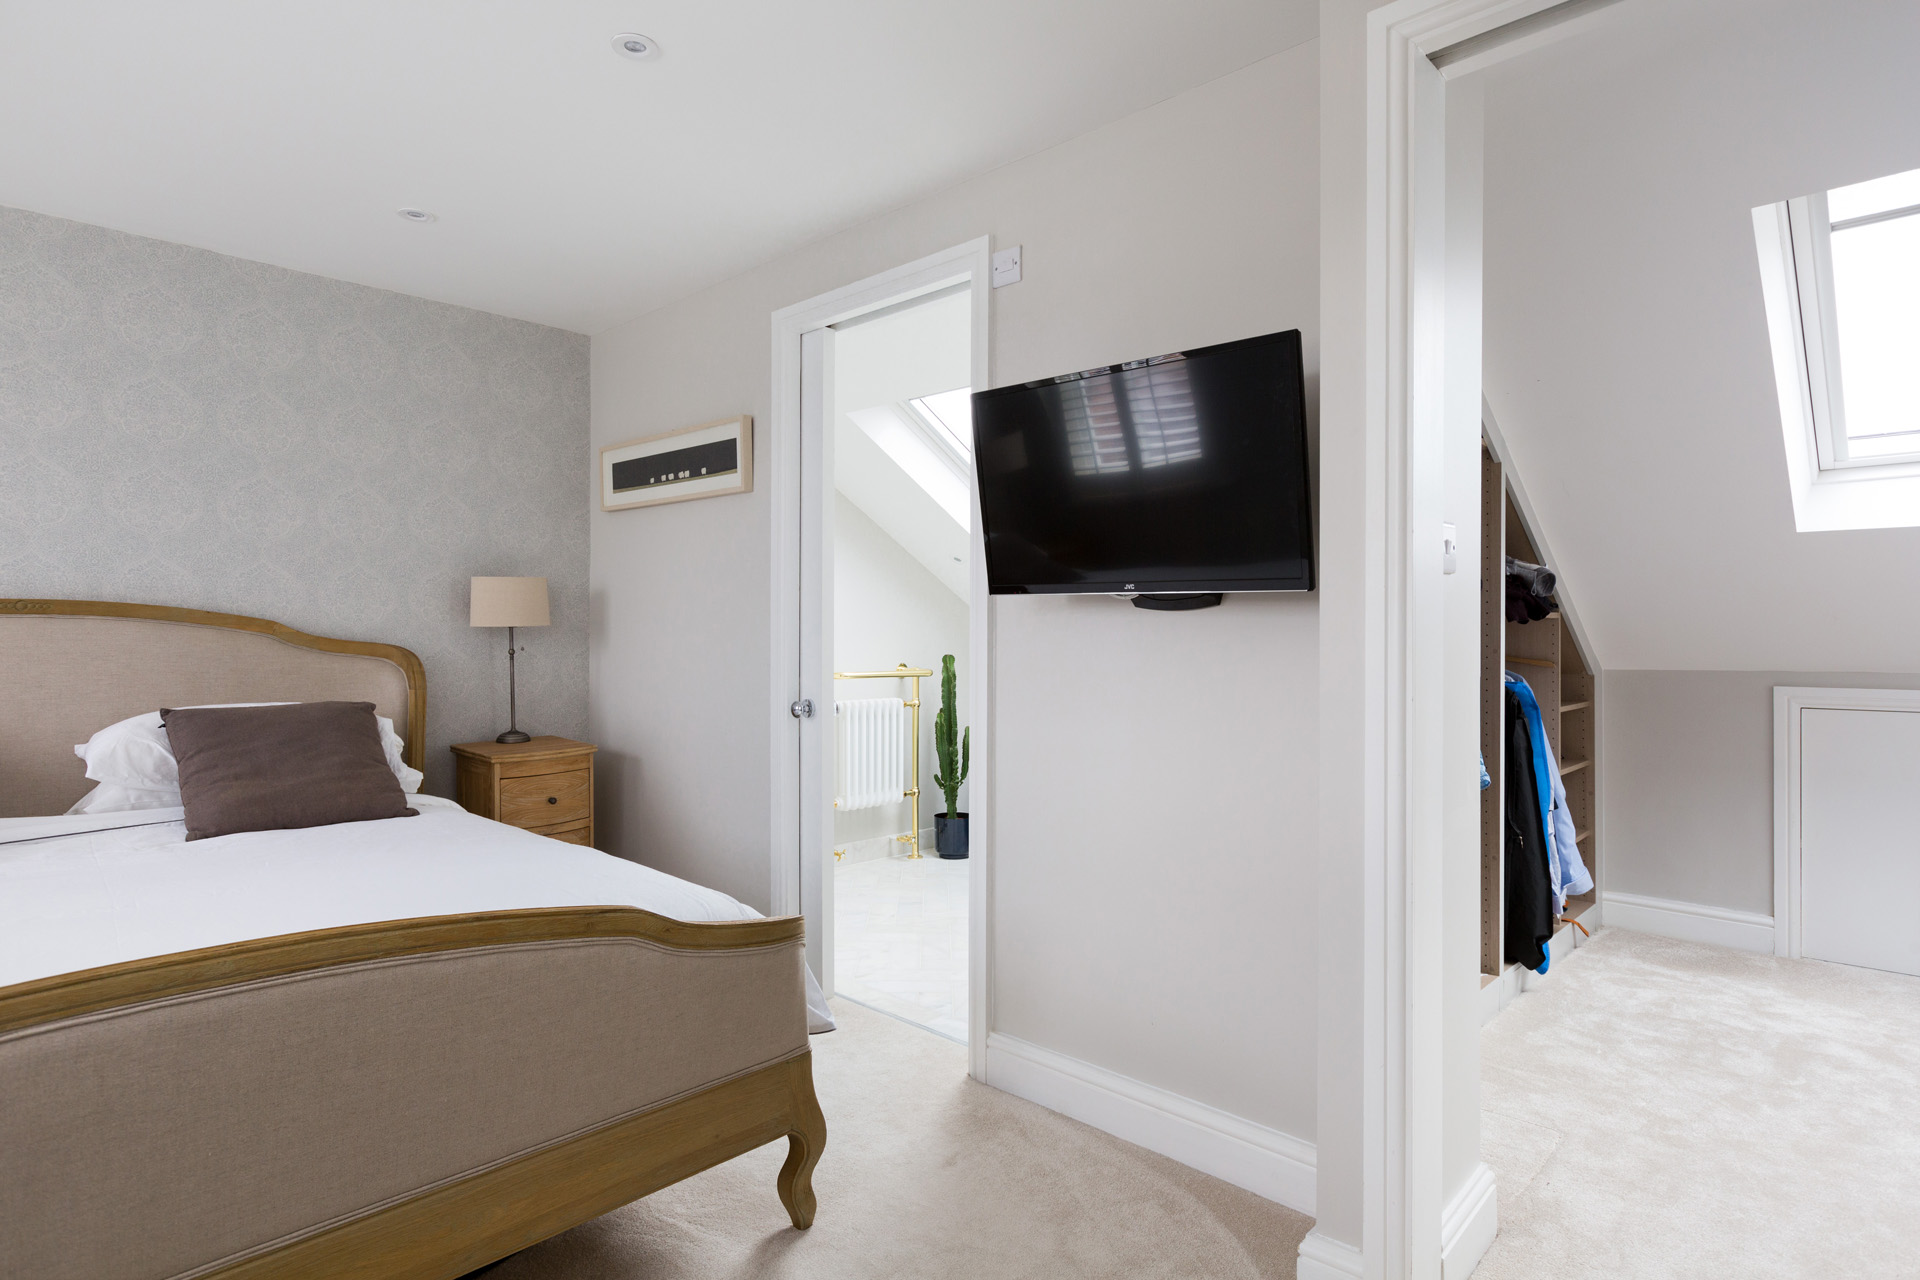
Will my loft conversion require architectural drawings?
We can cater to every type of loft conversion, including rear dormers, mansards, hip-to-gable conversions and L-Shaped loft conversions. No matter the complexity, our architectural team can create the architectural plans you need to start your loft conversion. We have experience in planning loft conversions in conservation zones, and experience in planning loft conversions of varying budgets. Our architects will discuss your needs, your property’s restrictions, and the budget you have to complete your loft conversion.
Our London architects take pride in the level of detail and quality of their loft conversion architectural designs. We pride ourselves on offering this premium service at an affordable price for our clients, to make your home renovation project as simple and stress-free as possible. You will have access to our Customer Service Team if you need any help or support whilst your plans are being created by our architectural team. Looking for a construction team to deliver your loft conversion? We work hand in hand with our sister company Simply Loft to build beautiful loft conversions throughout London and the West Midlands.
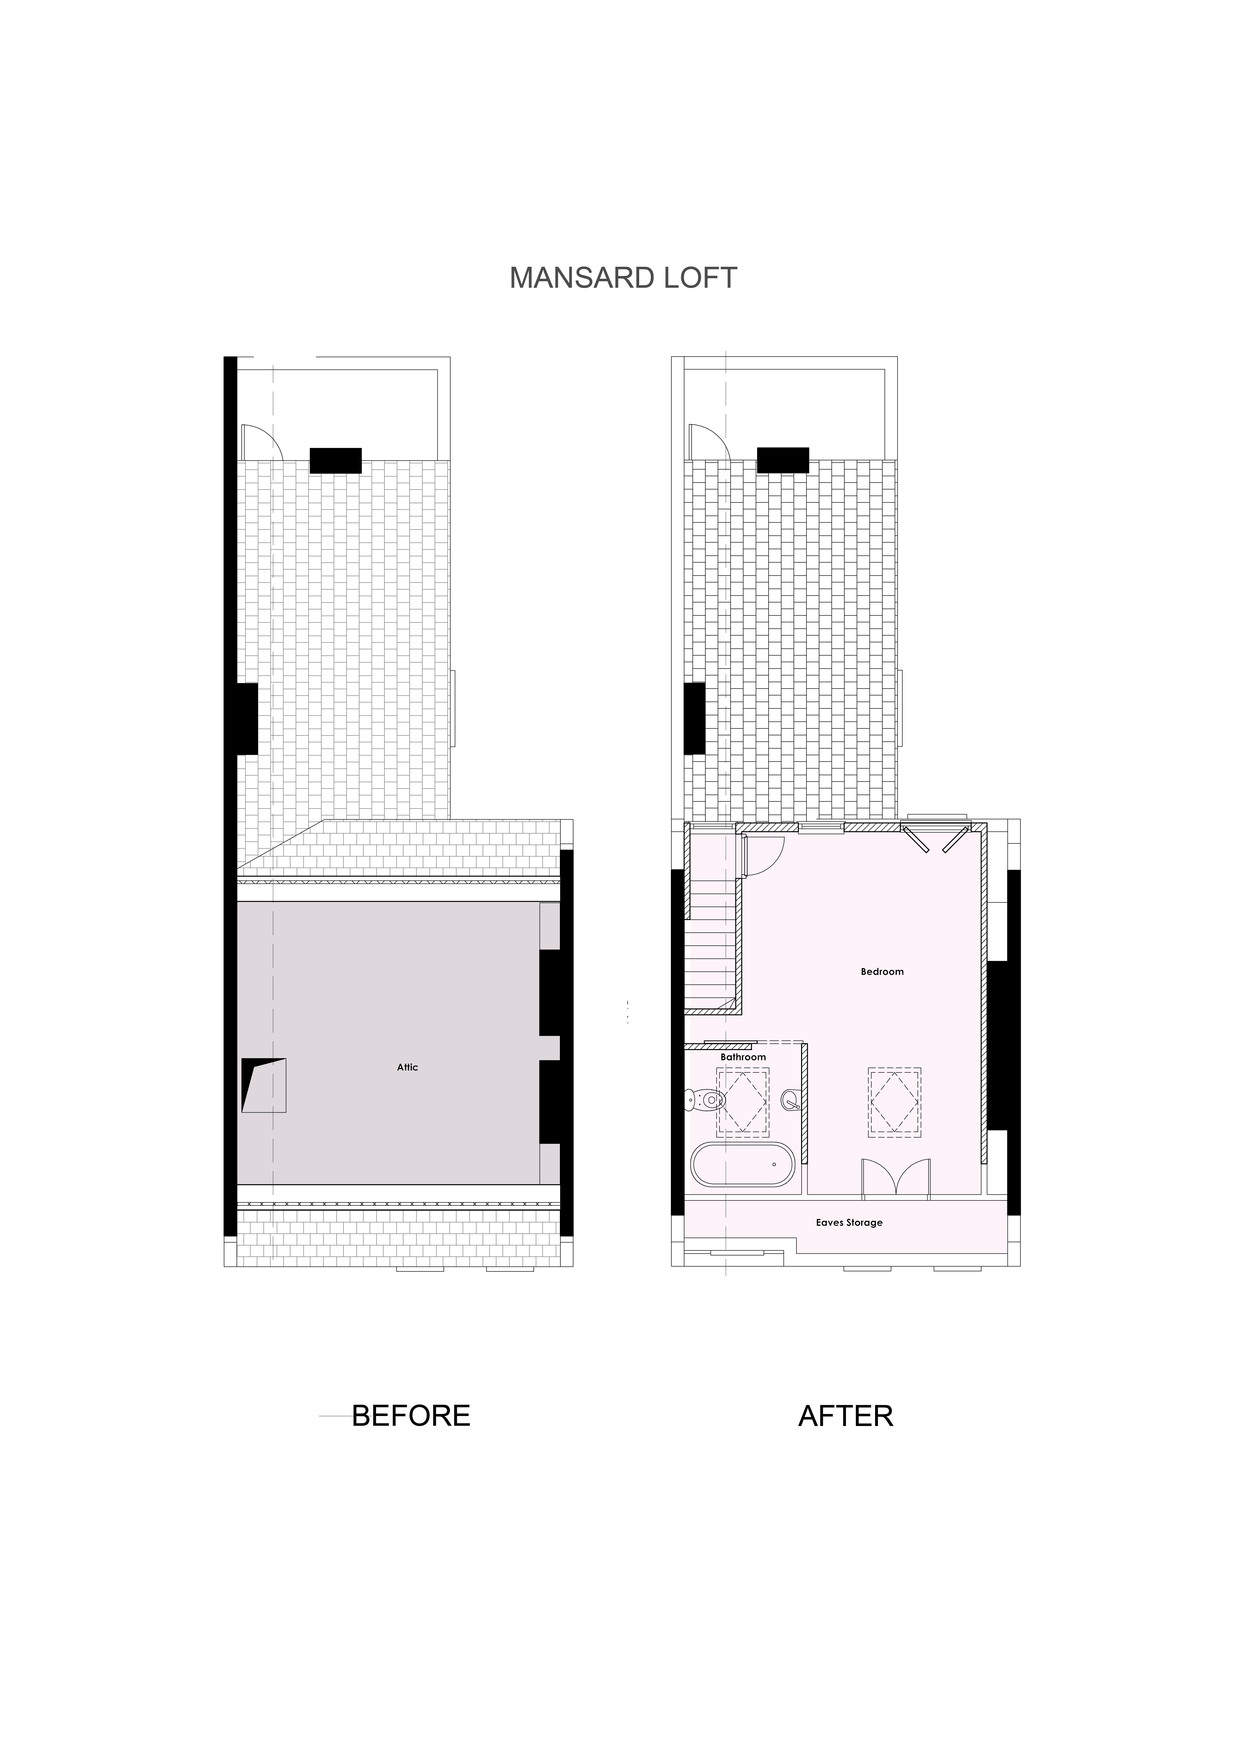
Here are some examples of what to expect when receiving a floor plan drawing from Simply Architects for your loft conversion:




If you are in need of architectural plans for your loft conversion project, contact the Simply Architects team today by filling in a form online or call us on 0800 917 0335 to arrange your site survey.
Types of Loft Conversions by Simply Architects
Make your London dwelling more personal and spacious by adding a customised loft conversion architect services. Simply Architects focuses on adding value to homes with high-quality loft conversions throughout London.
-
Dormer Loft Conversion Architectural Plans
The single most common option for expanding living space is through the dormer loft conversion . This form of conversion increases the height and usable floor area in a home by extending the roof vertically. Additionally, these conversions permit the installation of large windows that let in plenty of natural light and improve air circulation, leaving the room well ventilated. It is also possible to add windows, improving the overall look of your house because these conversions are easy to change in shape and style.
-
Hip-to-Gable Loft Conversion Architectural Plans
Gable walls are built from the vertical extensions of the roof’s sloped side, referred to as hip to gable. This construction method is best suited for homes with hipped roofs, as it efficiently maximizes garden space. The interior of a loft is enlarged considerably by this technique. Semi-detached and detached homes often make use of hip to gable conversions because they create a blend of spaciousness and practical use to the building’s exterior.
-
Velux Rooflight Loft Conversion Architectural Plans
For those who prefer a simple and economical approach, a Velux or rooflight conversion is a good choice. It is achieved by fitting Velux windows into the existing roof line. Best suited for houses with ample headroom, these lofts are converted into vibrant airy rooms brimming with sunlight. This approach does not call for significant structural renovations, therefore, it is highly economical.
-
Mansard Loft Conversion Architectural Plans
Mansard loft conversions are perhaps the most dramatic in the sense that they convert the roof structure into an almost vertical wall, usually at the rear of the house. This concept elongates the living area and is extremely common in cities like London where space is often limited. Mansard conversions are perfect for including an additional floor in your house since they allow multiple rooms to be designated which makes it suitable for larger families or for investment purposes.
How Much Does a Loft Conversion Architect Cost?
In most cases, cost of loft conversion architects are determined by the type of conversion, the level of complexity of the work, and individual specifics of your home. Even though the cost of a loft conversion can be sizeable, simply putting in a spacious bedroom or a home office adds sizable value to your property. Do you want an extra bedroom, a home office, or a peaceful getaway? Let us know, and our experienced team will come up with a custom design that works for you and your budget.


