


Permitted Development Restrictions & Planning Permission Applications
There are different types of restrictions that can guide the design of your home renovation project, whether that is a home extension, loft conversion or basement conversion. Your project can either fall under permitted development restrictions or under the criteria for planning permission. Your architect will be able to advise you on which type your project will fall under when you discuss your ideas for your project.
Permitted development is a set of restrictions that your project must follow in order to not need planning permission from the local council. They vary between types of projects, with different rules for extensions and conversions.
For a loft conversion, permitted development criteria is as follows:
- You can add up to 40 cubic metres of new roof space for terraced houses.
- You can add up to 50 cubic metres of new roof space for detached and semi-detached houses.
- Your extension cannot extend beyond the plane of the existing roof slope of the principal elevation that fronts the highway.
- Your extension cannot be higher than the highest part of the roof.
- The materials you use must be similar in appearance to the existing house.
- You cannot have a veranda, a balcony or a raised platform within permitted development.
- If you have any side-facing windows, they must be obscure-glazed and any opening must be at least 1.7m above the floor.
- Roof extensions are not permitted development in certain areas, like conservation areas and heritage zones.
- Loft extensions, apart from hip-to-gable ones, must be set back at least 20cm from the original eaves.
- The roof extension cannot overhang the outer face of the wall of the original house.


For home and kitchen extensions:
All Extensions:
- You can only build on up to half of the land around the original house (as the house was originally built, without any extensions) as an extension or with other buildings.
- The extension must not be higher than the highest part of the existing roof.
- If you are within two metres of a boundary to your neighbour’s property, the height at the eaves of the extension cannot be higher than three metres.
- Your extension cannot be built forward of the ‘principal elevation’ (the wall at the front of the house), or where it fronts a highway, the ‘side elevation’.
- Your extension cannot include a balcony, veranda, microwave antenna, a chimney or flue, or any alteration to the roof of the existing house.
- You cannot have exterior cladding if you are on designated land, such as a heritage site or conservation zone.
- The exterior material of the extension must be similar to the existing house.


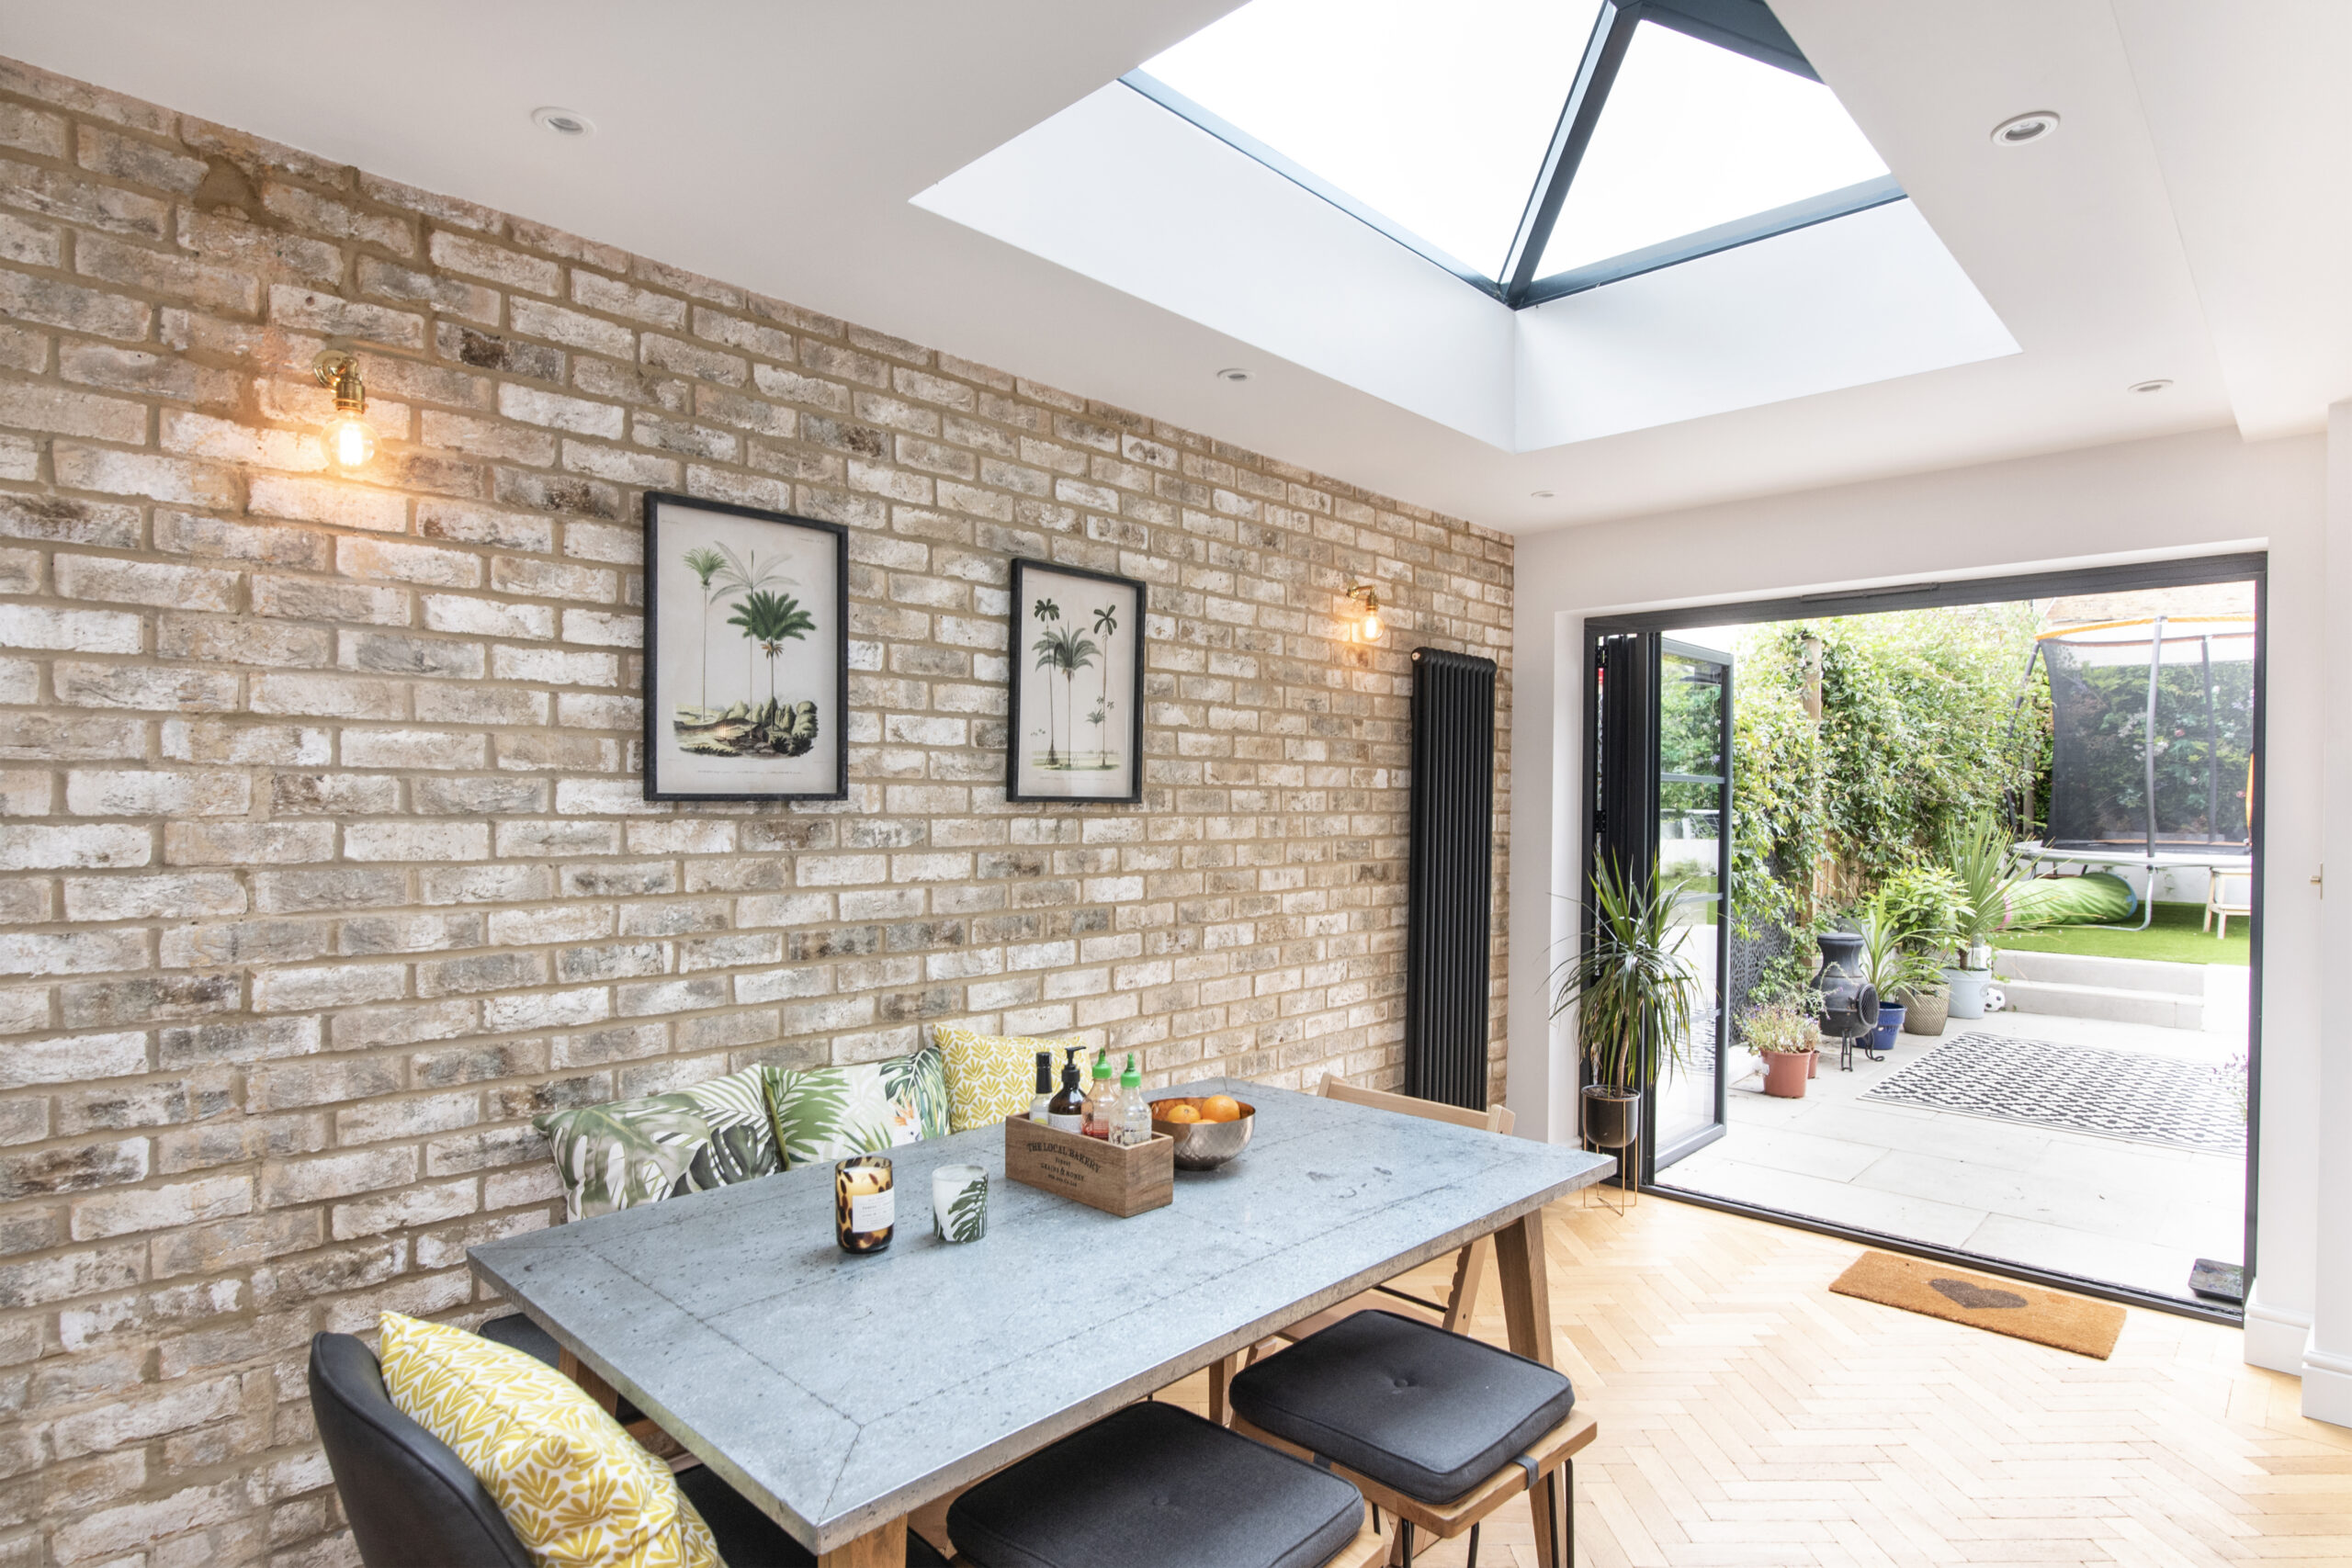
Side Return Extensions:
- Your extension cannot exceed four metres in height.
- Your extension can only be single storey.
- You can only build up to half the width of the original house.
- You cannot have a side extension if you are within designated land, for example conservation zones or heritage areas.
Single-Storey Extensions:
- Your extension cannot extend beyond the rear wall of the house by more than four metres if you have a detached house, or three metres for other houses.
- If you are not on designated land or a Site of Special Scientific Interest, the limit for a single-storey rear extension is increased to 8 metres for a detached house or 6 metres for other houses. Local Planning Authority must be informed of the proposed work via a prior approval application.
- Your extension cannot exceed four metres in height.
- If you are still unsure, please get in touch with the planning department of your local authority for clarification.
Multi-Storey Extensions:
- Your extension must not extend beyond the rear wall of the original house by more than 3 metres or be within 7 metres of any boundary opposite the rear wall.
- The pitch of the extension roof must match the existing house as much as possible.
- Your upper-floor extension must have obscure-glazed windows in the side elevation and must be non-opening unless it is higher than 1.7 metres above the floor.
- All side extensions of more than one storey will need planning permission.
- All rear extensions of more than one storey that are on designated land will need planning permission.
For More Information
For further information, please visit the following link from gov.uk:
It is also worth checking the Residential SPD/SPG (Supplementary planning Document/Guidance) published by your local authority and look at the criteria of residential development,
before you talk to one of our architects regarding your project. There are certain design we can or cannot do, depending on the location.
Here is an example from the Royal Borough of Kingston upon Thames:
https://www.kingston.gov.uk/downloads/file/102/residential-design-spd-nov-2013
If your project falls outside of these restrictions, you will need to apply for planning permission from your local council. Typically, it takes up to 8 weeks to receive a decision on your planning application and it is one fixed cost which you can find on your local council website.
If you have any questions about planning permission or permitted development for your project, get in touch with the Simply Architects team today on 0800 917 0335.


