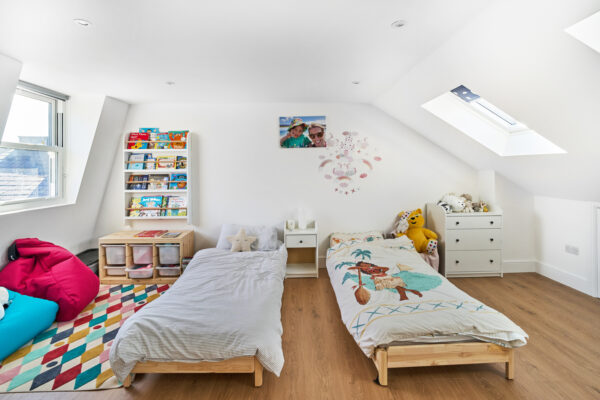
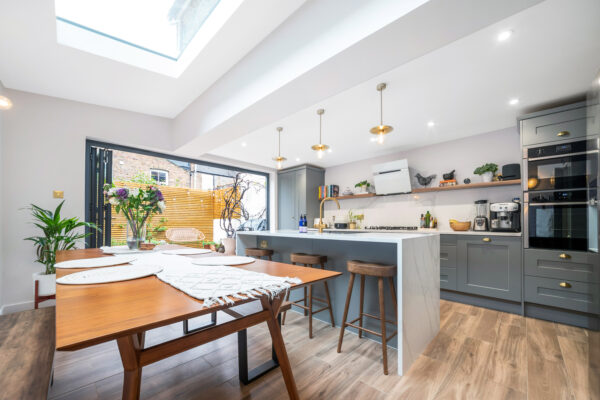
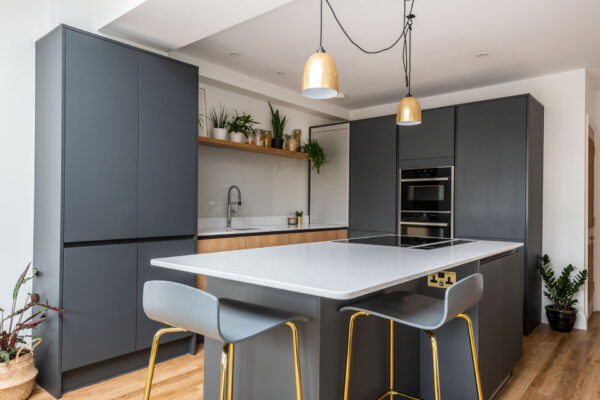
At Simply Architects, we have years of experience when it comes to providing design and construction solutions to the South West London area, and an expert member of our team will ensure that your planned build or conversion will work well in your home. We can provide professional, friendly advice from the outset and can estimate quickly and accurately the level of costs involved for our South West London clients, so you know exactly what to expect when your build is finished.
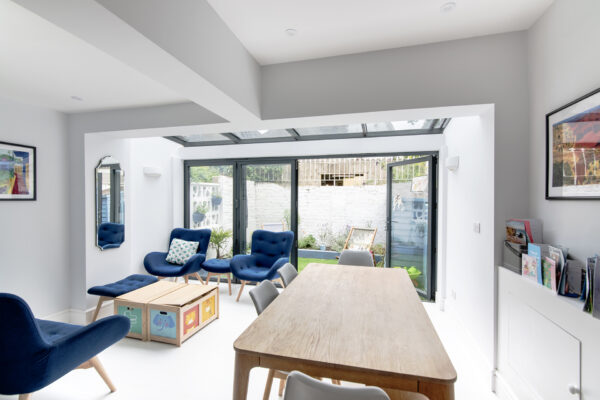
We can provide home renovation architect plans for home extensions, loft conversions, basement conversions and more, with our architects delivering high-quality, low-cost plans.
Simply Architects are a well-established architectural company in the South West London area that won’t let you down. To begin your journey with Simply Architects today, just get in touch with our London team to discuss your design in more detail.
Flexible services from experienced architects in London
Our years of experience have taught us that no one design is the same, which is why we offer a number of different solutions to suit different homes and budgets. If you know you’d like more space but are unsure where to begin, you can contact our architects in South West London for a free-site survey, where you can get a better idea of what work will be involved to achieve your desired result. Having an expert assess your design and construction plans means that you can go ahead with a design that you know is achievable. At Simply Architects, we can help you get there.
Not only is our team fast (we can provide an efficient solution to your construction needs), we are also knowledgeable thanks to our extensive experience in construction (making us a reliable choice!) and finally we pride ourselves on simplifying and modernising what can traditionally be a complicated process, meaning you will be updated as to what is going on with your project, every single step of the way.
Our architects in South West London realised that there are often only complicated and expensive architectural practices available to those looking to make simple changes to their home – which is why we created our planning packages. Whether you’re looking to convert a loft space into a home office, have a growing family and need an extra bedroom, or dream of an open-plan, glass-fronted kitchen, we are ready to start planning your dream home with you! If you’ve looked around at conventional, residential architects in South London and are feeling a bit lost, why not give Simply Architects a call? We can offer our expert advice and opinion on your plans for your home as we work with you to achieve an extension or loft conversion that works for you and your family. Our two services are outlined below:
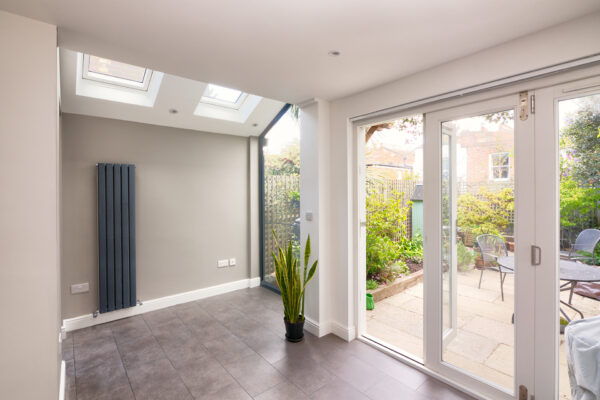
Planning Drawings
If you have decided to use Simply Architects for your home improvement projects, then you will undergo the planning drawings stage of our services as a priority. This service is designed to get your vision down on paper, and you can work with an assigned architect in order to achieve your dream design during this process. Once this is done, we will submit your plans to your local council to obtain planning permission. The plans will contain in detail exactly what you would like to do to the current build, both internally and externally.
Building Regulations Drawings
This is the second stage and goes into more detail than the first. This stage can get underway once planning permission is obtained and will include your assigned architect going back through your drawings and adding in information that will ensure your home improvement plans are compliant with all Building Control regulations. Once this has all been added in, you can pass to your preferred builder or contractor to begin work.
To begin your design plans, just get in touch with our South West London team of architects today!