Brief: To design the architectural plans for a rear mansard loft conversion to a mid-terraced first-floor flat in Wandsworth, Southwest London, creating one new bedroom with an ensuite bathroom. Our clients on Childebert Road approached Simply Architects to explore the potential of converting the unused roof space within their first-floor flat. Following a detailed site survey and consultation, our architects assessed the property’s existing structure and layout, carefully considering head height, circulation and planning constraints. After reviewing the options, a rear mansard loft conversion was recommended as the most suitable solution. This style of conversion extends the roofline to create a near-vertical rear wall with a gently sloping upper section, significantly increasing usable floor space. For this property in Wandsworth, it provided the ideal configuration to accommodate a spacious bedroom and ensuite bathroom while remaining in keeping with the surrounding terrace. Simply Architects developed a comprehensive set of architectural plans tailored to our clients’ needs. The design focused on creating a bright, practical and flexible space suitable for growing children, while ensuring the layout made the most of the newly formed floor area. The new bedroom has been designed to feel open, airy and adaptable. Neutral white walls provide a clean backdrop, allowing the room to feel bright and spacious, while vibrant blue blinds at the Velux windows introduce personality and colour. The practical wooden flooring was specified to offer durability and ease of maintenance, particularly suited to a family home. Our architects carefully positioned two Velux rooflights within the sloping section of the mansard to maximise natural light. These are complemented by a casement window set into the vertical rear wall, ensuring daylight enters from multiple angles and enhances the overall sense of space. The layout comfortably accommodates both sleeping and play areas, allowing the room to function flexibly as the children grow. A cosy reading nook has been incorporated into the design, creating a quiet corner within the wider bedroom space.


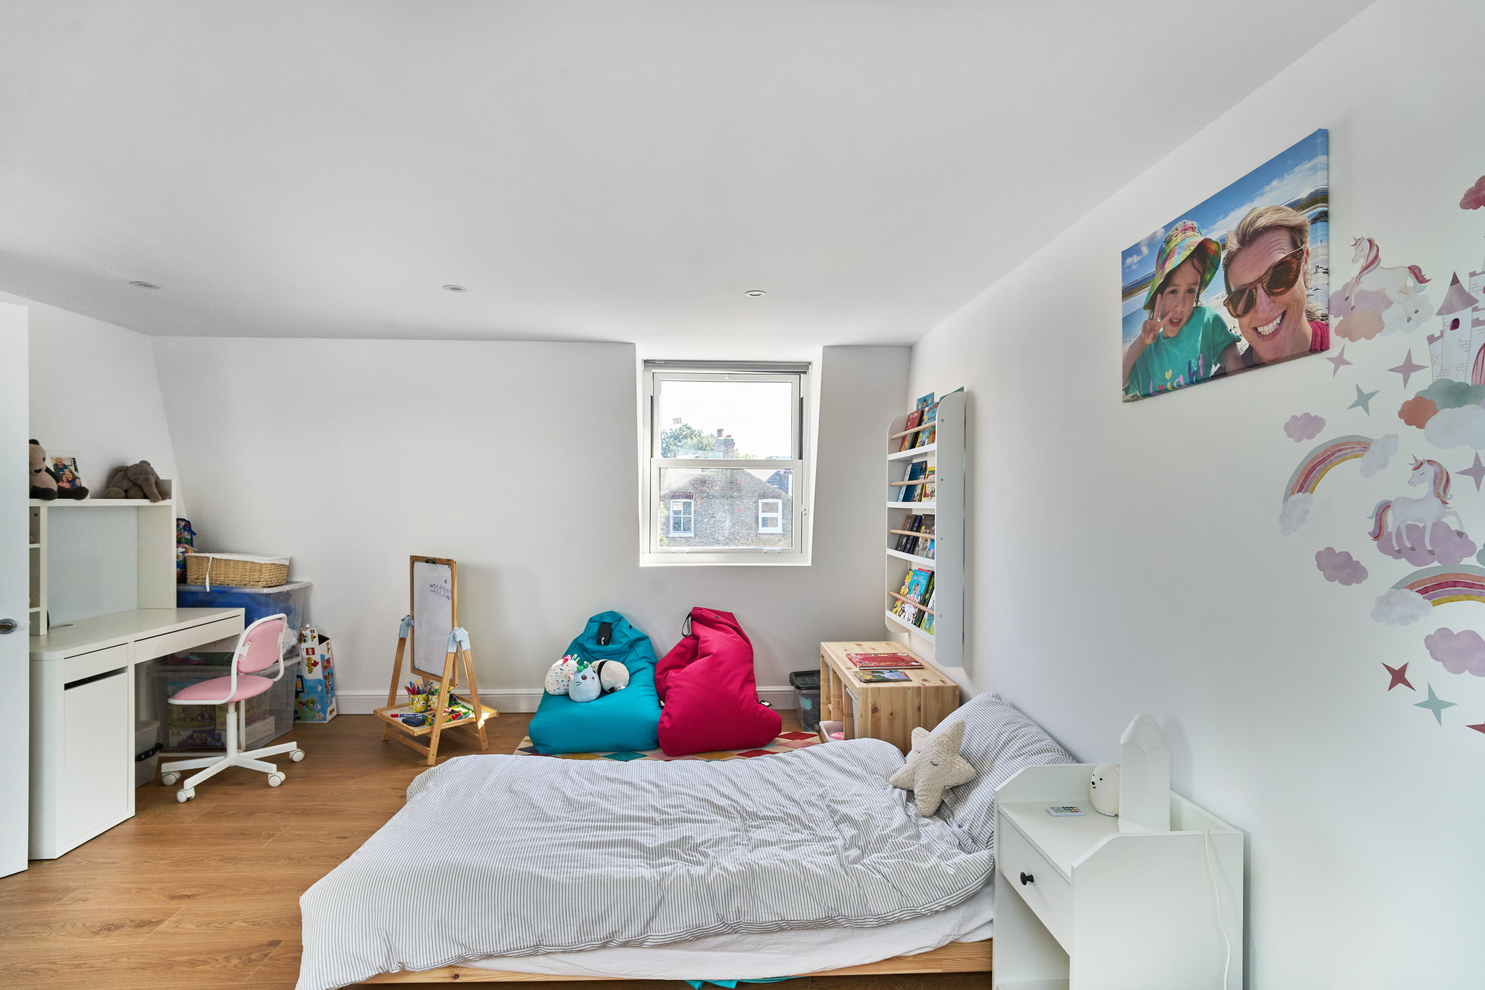


Evening lighting was also considered within the architectural plans, with ceiling spotlights and dimmer controls specified to provide adaptable illumination and a softer ambience when required.
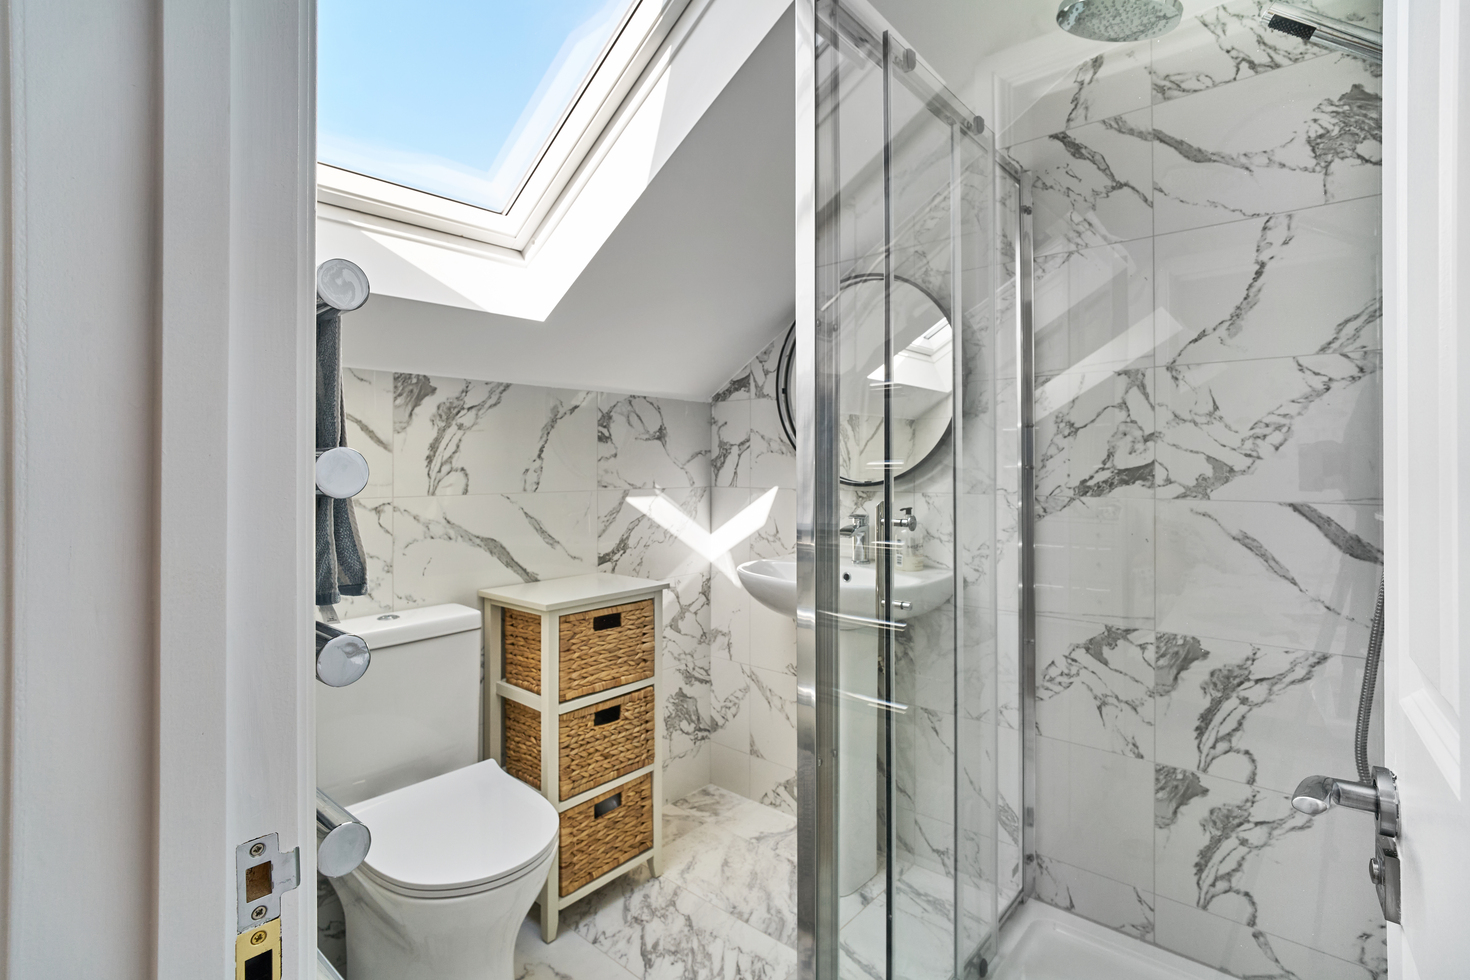
The ensuite bathroom has been designed to feel both functional and refined. A large Velux window introduces natural light and ventilation, helping the room feel fresh and welcoming. Marble-style tiles were specified for both the walls and flooring, creating a cohesive and elegant finish that enhances the perception of space. The walk-in shower has been positioned strategically to optimise circulation, while sleek silver fixtures and fittings contribute to the clean, contemporary aesthetic. A heated towel rail was also incorporated into the plans to add comfort and practicality.
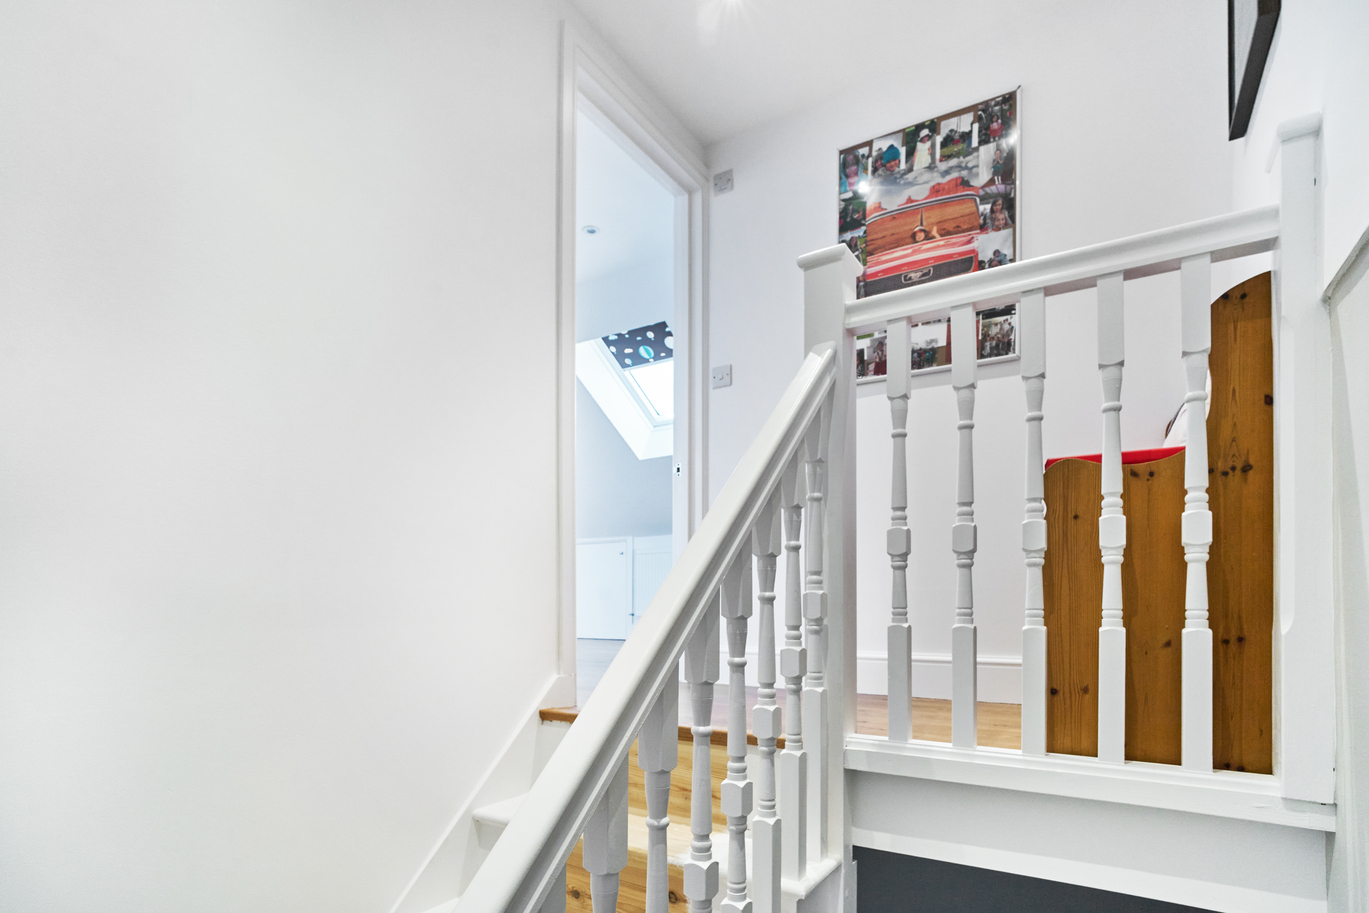
Access to the loft is provided via a new staircase, carefully designed to align with the existing layout of the flat. Particular attention was given to ensuring the staircase design complemented the character of the original property, creating a seamless transition between old and new. The landing area was thoughtfully planned to accommodate additional seating and storage, maximising every part of the new level.
This rear mansard loft conversion on Childebert Road demonstrates how considered architectural design can transform the roof space of a first-floor flat into a highly functional and light-filled new living area. Through careful planning, detailed design and a focus on light and layout, Simply Architects created a loft conversion that enhances both space and family living.
If you would like to find out more about how the architectural team can help you design your loft conversion in London or the West Midlands, contact Simply Architects to book your free, no-obligation chat on 0800 917 0335.