


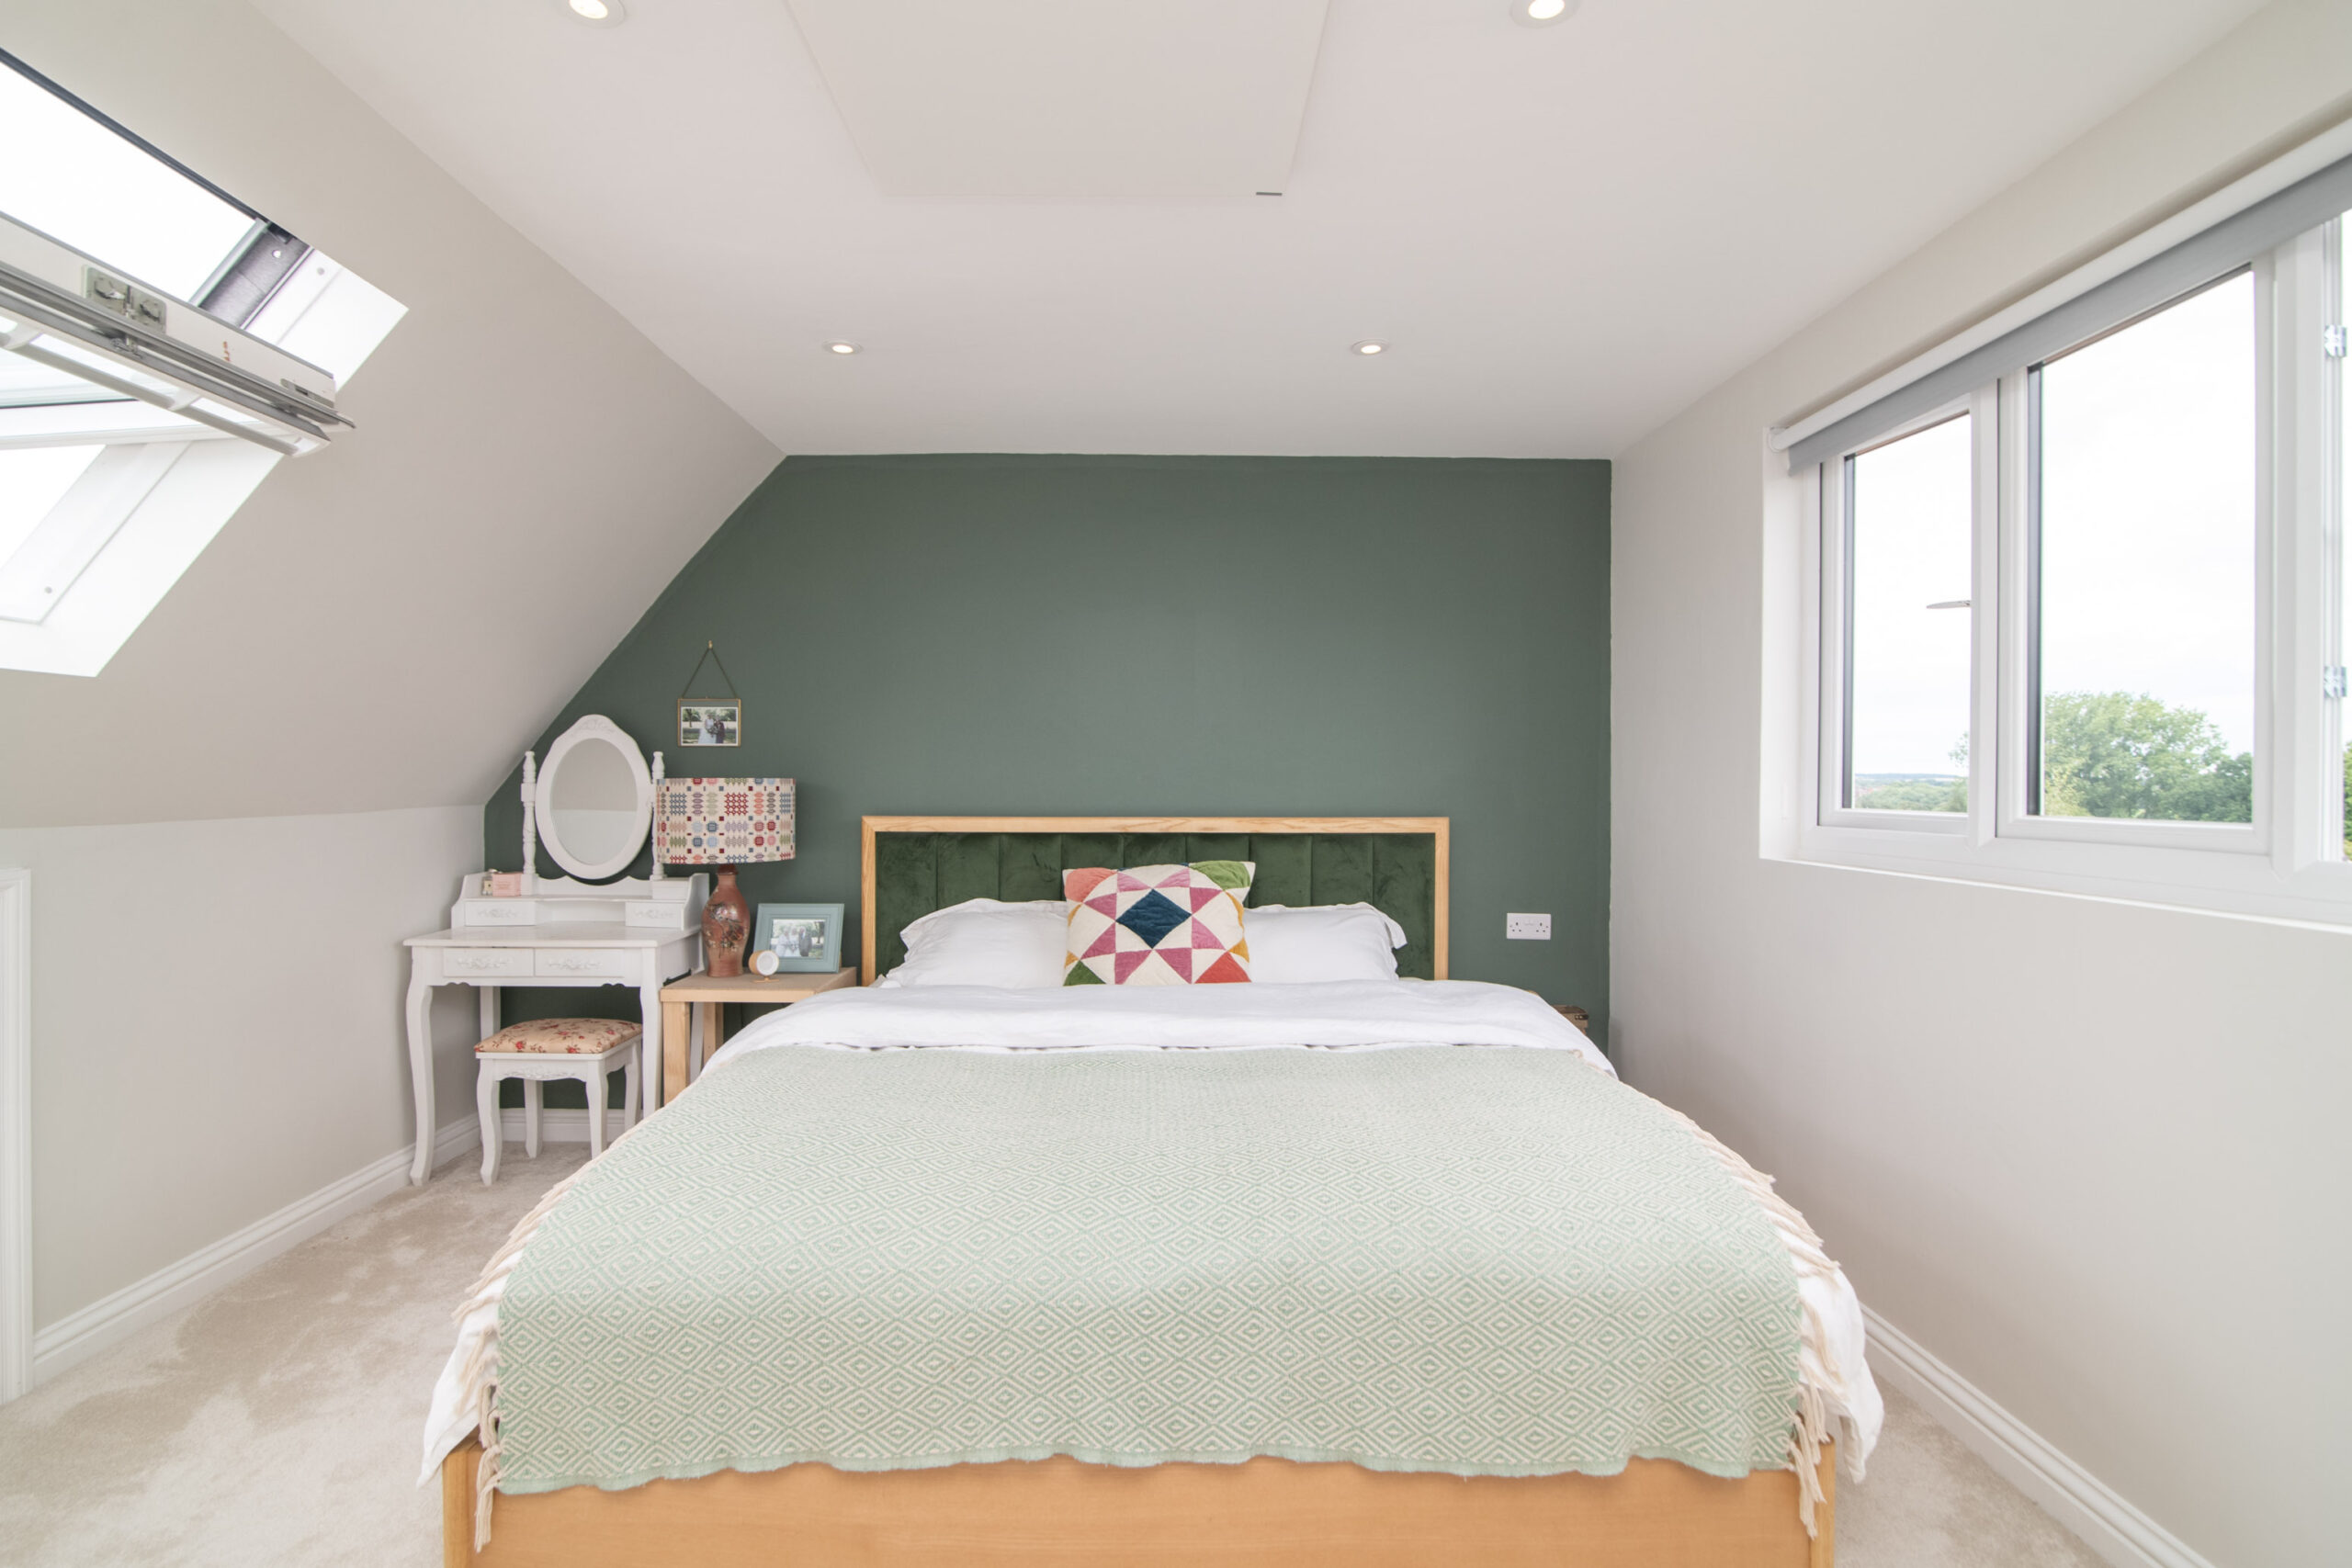
In London, where space is a precious commodity, homeowners are increasingly turning to loft conversions and extensions to enhance their homes. However, limited space does not have to mean compromising on style or practicality. Our expert architects specialise in collaborating with London homeowners to create exceptional home extensions that optimise every inch of space available.
In this blog, Simply Architects will explore key considerations for maximising the potential of your home development plans in the capital.
Understanding the Importance of Aesthetics and Functionality in Small Homes
When embarking on a home extension project, whether it is a full ground-floor extension and reconfiguration or a loft conversion, it is crucial to consider a layout that makes the most of your space but also meets your lifestyle requirements.
If you are planning a kitchen extension, for instance, it is essential to decide whether an open-plan design suits your family’s needs or whether separate rooms are necessary to accommodate additional space for an office or a playroom. If you are planning a loft conversion then you might want to consider whether you want to prioritise a large bedroom or break up the space to create a separate home office.


Space Optimisation: Making Every Inch Count
To maximise the utilisation of your available space, consider incorporating innovative space-saving solutions. These can include built-in furniture, versatile fixtures, and smart storage systems. For instance, a fold-away bed can transform a bedroom into an office during the day, while well-designed kitchen units that open out can create a functional table space. Additionally, integrating built-in cabinets will optimise storage and help maintain a tidy and clutter-free home.
The Power of Lighting in Small Spaces
When considering a loft conversion or kitchen extension, it is important to carefully plan how natural and artificial lighting will be incorporated to enhance the sense of space in your home.
In kitchen extensions, bifold doors are a popular choice in London as they allow abundant natural light to flood in, creating a seamless connection between the indoors and outdoors, ultimately enhancing the overall space and ambience of the kitchen. In loft conversions, our architects often utilise strategically positioned velux windows to introduce both natural light and fresh air, maximising the perceived space in the loft area.
To further enhance the atmosphere and create distinct areas within the room, a combination of spotlights in the ceiling and lamps can be incorporated. For instance, spotlights can be installed over the kitchen area, while freestanding lights can be used to establish a cosy seating space, adding warmth and character to your home.
Colour and Texture: Creating Visual Interest in Limited Space
The use of colour can significantly influence the perception of space within a room. You have the opportunity to incorporate colour on the walls, in furnishings, and through flooring choices.
Lighter colours tend to create an illusion of more space and brightness in a room. Consider using contrasting bold colours to delineate separate areas for seating or working.
Additionally, incorporating statement pieces of furniture can draw attention to specific areas of the room. The colour of your flooring can also impact the visual aesthetics of the space.
Opting for lighter tiles can help reflect light throughout the room, while richer wooden flooring can create a homely and cosy atmosphere. Take inspiration from our previous projects to gather ideas on how to effectively utilise a colour scheme to enhance your room.


Creating a visually stunning and highly functional small space in a London home requires a delicate balance of aesthetics and functionality. By striking this harmonious balance, you can unlock the full potential of your home, creating a space that truly reflects your style while meeting your everyday practical needs.
If you would like to have the expertise of our architects to help design your London home renovation project then please don’t hesitate to get in touch. We offer a fixed-price service so you know exactly how much your designs will cost. Fill in our contact form or give us a call to discuss how we can help you further.


 Share this:


