


We, at Simply Architects, create customised house extensions that increase your living space and boost the home’s overall value. As house extension architects in London, we appreciate how tricky it can be to add more space to the city’s varying and intricate buildings. From modern kitchen designs, multi-level extensions, to spacious living areas, we will ensure that this vision becomes a reality.
We strive to deliver the best quality services and that’s why our philosophy revolves around the customer. We ensure that we offer them a functional yet stylish extension which meets all of their specific requirements. Our approach encapsulates the entire extension development process including coming up with the idea, planning, internal design, and ultimately managing the construction of the extension. After working on a variety of homes and planning persuasions in London, we have been able to master delivering the highest quality extensions.


How We Help
- Consultation and Planning: We start by understanding your goals, budget, and property’s potential. Our team creates designs that comply with local planning regulations and maximise your space effectively.
- Tailored Designs: Every extension is bespoke, crafted to complement your home’s architecture while incorporating your vision.
- Expert Project Management: From planning applications to overseeing construction, we handle every stage of the process to ensure a stress-free experience.
- Seamless Integration: Our designs prioritise harmony between the extension and the existing structure, ensuring the new space feels like a natural part of your home.
- Sustainability: We incorporate eco-friendly materials and energy-efficient solutions into our designs, creating extensions that are beautiful, functional, and environmentally conscious.
Whether you’re looking to create a contemporary open-plan kitchen, add a spacious family room, or expand your home for a growing household, Simply Architects is here to help. Contact us today to discuss your house extension project in London.
Will my extension require architectural plans?
There are many types of home renovation projects you can undertake on your property that will need architectural plans, including a home extension. Your home extension can be of any size or complexity, but if it alters the original structure of the house then you will need to consult an architect and get the appropriate designs.
Our architects have completed many architectural plans for home and kitchen extensions across the country, including London, the Midlands and Birmingham. They can cater to projects of any type, including rear extensions, side return extensions and wrap around extensions. We can create architectural designs that suit your project budget, to ensure your home renovation project has no nasty surprises.


How will the architectural process work?
Our architects will visit your home for a site survey, where they will take the appropriate measurements of your property in order to create some initial sketches. You will be able to discuss your ideas for your home extension and identify any key features that you would like to be incorporated into your extension floorplans. Your architect will then create a first set of draft architectural designs which you will have up to two revisions of included in your Simply Architects package.
Fast, affordable extension architect plans
At Simply Architects, we aim to make the design process of your home or kitchen extension as simple and affordable as possible, with competitive prices for our premium service. Throughout the design process, you will have access to our Customer Service Team who can assist you with any questions you may have for the Simply Architects team about your project. We work alongside our sister brand Simply Extend, which has been designing and constructing home and kitchen extensions for over ten years, so you can be assured that we have the best in the industry working on your project.


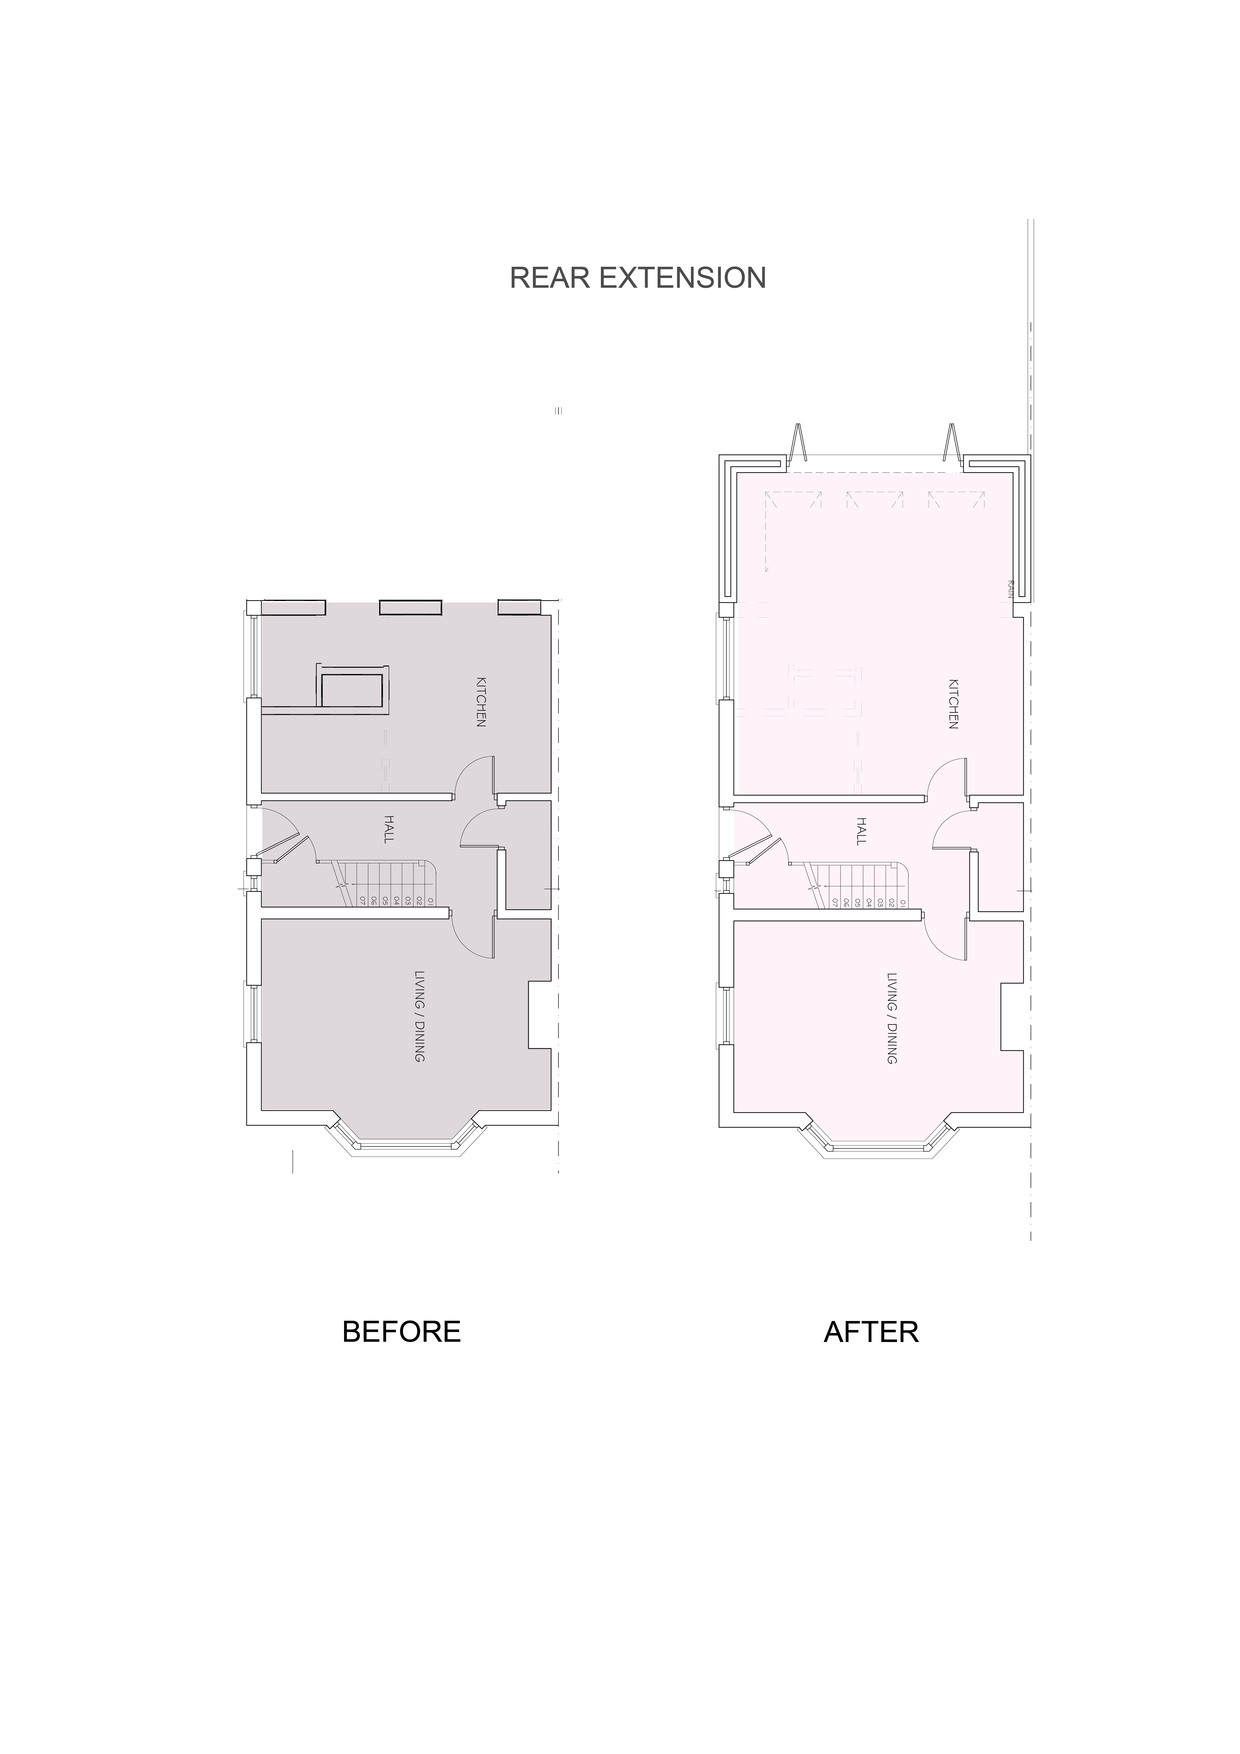
Here are some examples of what to expect when receiving a floor plan drawing from Simply Architects for your extension:


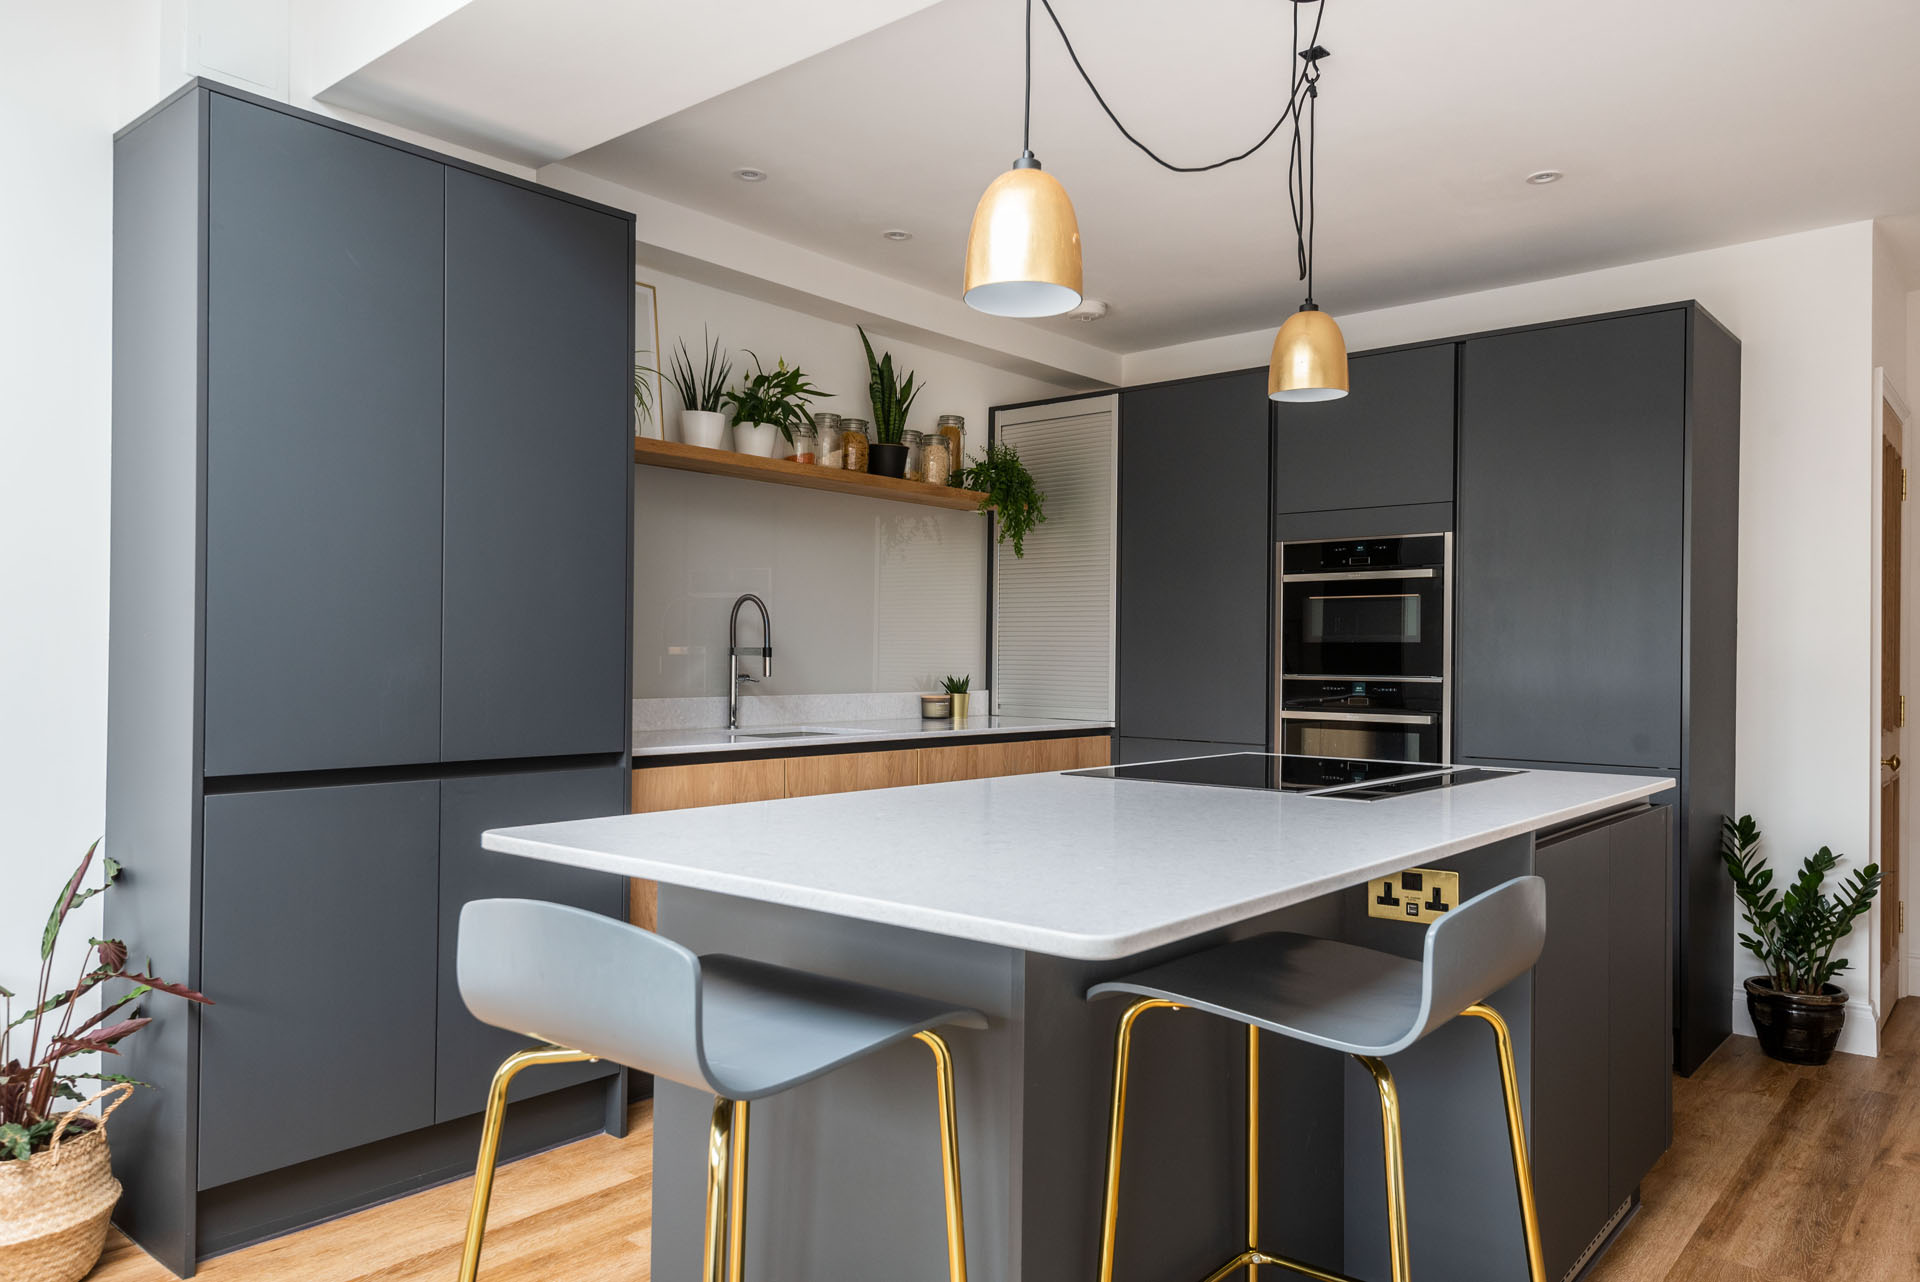
Types of House Extensions We Offer
At Simply Architects, we specialise in a variety of house extensions, each tailored to suit your unique needs, property type, and lifestyle. Our experienced architects are here to guide you through the process, ensuring your extension is both functional and beautifully designed.
1. Rear Extensions
A rear extension is a popular choice for homeowners looking to expand their kitchen, dining, or living areas. This type of extension opens up the back of your home, creating a seamless connection between indoor and outdoor spaces. Our architects will design a layout that maximises natural light and optimises the flow of your home, ensuring the new space feels spacious and inviting.
2. Side Return Extensions
For homes with unused side alleys, a side return extension can transform narrow and overlooked areas into valuable living space. Perfect for creating open-plan kitchens or extending living areas, this type of extension makes the most of your property’s footprint. We’ll design a side return extension that blends with the existing architecture and adds practical functionality to your home.
3. Wrap-Around Extensions
A combination of rear and side extensions, wrap-around extensions are ideal for maximising space in smaller London homes. This design provides a large open-plan area that can serve multiple purposes, from family rooms to modern kitchens. Our team will work with you to create a bespoke design that enhances your home’s character while meeting your needs.
4. Double-Storey Extensions
If you’re looking to significantly increase the size of your home, a double-storey extension could be the solution. These extensions add space both upstairs and downstairs, making them ideal for creating additional bedrooms, bathrooms, or larger communal areas. Our architects ensure that double-storey extensions integrate seamlessly with your existing home, preserving its aesthetic and structural integrity.
5. Loft-to-Extension Integration
For properties with loft conversions, integrating a house extension can create a more cohesive and spacious layout. Our architects are experienced in designing extensions that complement existing loft spaces, improving the overall functionality and aesthetic of your home.
6. Glass and Contemporary Extensions
For a modern and striking look, glass and contemporary extensions provide sleek, light-filled spaces. These designs are perfect for creating open-plan areas that feel connected to the outdoors. Our architects use innovative materials and techniques to deliver extensions that are both stylish and energy-efficient.
If you are in need of architectural plans for your home or kitchen extension, contact the Simply Architects team today by filling in the form online or call 0800 917 0335 to arrange your site survey!


