


Acton Expert Architects
Simply Architects is proud to be part of the Simply Construction Group, offering top-notch architectural services in Acton and the surrounding areas. With our extensive experience in designing and constructing loft conversions, home extensions, and basement conversions, we are dedicated to creating functional and stunning living spaces for our clients.
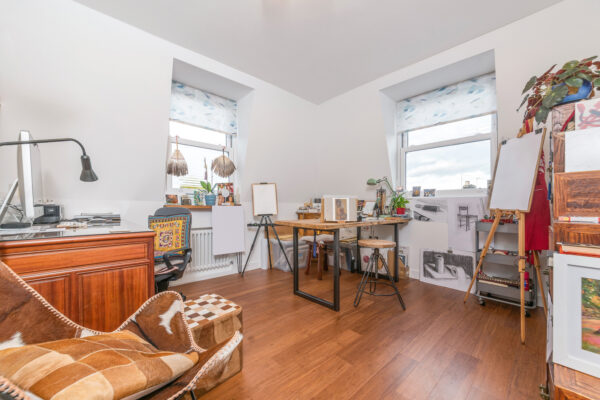
Innovative Extension Architects in Acton
If you’re in search of professional extension architects in Acton, our proven track record speaks for itself. We deliver innovative designs that not only fulfil your spatial requirements but also enhance the aesthetic appeal of your property. Our skilled team of house extension architects in Acton is well-versed in handling various property types, ensuring your project meets the highest standards.
Comprehensive Residential Architecture Solutions
Our residential architects in Acton boast a wealth of experience with loft and basement conversions, as well as home extensions. Whether you need architects in Acton for a chic and functional loft conversion or expert advice on extending your home, we have the expertise to consistently deliver outstanding results.
Your Trusted Architects in Acton
Choose Simply Architects for dependable and seasoned architects in Acton. We take pride in our professional approach, meticulous attention to detail, and ability to bring your vision to life. Contact us today to discuss your architectural needs and let us craft a space that surpasses your expectations.
Tailored Architectural Services for Acton Projects
When embarking on construction projects in Acton, different situations demand varying levels of architectural input. Whether you have a build team ready and need structural design support for planning permission, or require comprehensive guidance to realise your project ideas, our architects in Acton are here to assist.
Planning Permission and Detailed Drawings
The initial stage of your project involves determining the necessity of planning permission. Collaborate with your assigned architect to create a plan for your home, which we will submit to the local council. Upon obtaining permission, we proceed to the next stage, where detailed drawings are developed to ensure compliance with building control standards.


