


Brief: To design the architectural plans for the addition of a roof terrace to an already converted loft property in Wandsworth, London, creating a private and light-filled outdoor space seamlessly connected to the existing loft. Our clients in Wandsworth, London got in touch with us to explore the possibility of adding a roof terrace to their already converted loft. The aim was to enhance the existing living space by introducing a stylish and practical outdoor area that would maximise natural light, provide privacy, and create a strong connection between the interior loft space and the external rooftop setting. Following a detailed site survey and consultation, our architects developed proposals for a roof terrace that would sit comfortably within the surrounding urban environment while significantly enhancing the usability of the loft. Careful consideration was given to access, privacy, and the visual impact of the new addition. One of the key architectural features of the design is the inclusion of a skylight-style glass panel door that opens directly onto the roof terrace. When closed, this element functions as a large rooflight, allowing daylight to flood the loft interior and enhancing the sense of space. When open, it provides direct access to the terrace, creating a seamless indoor-outdoor connection and framing views across the surrounding rooftops of Wandsworth. Privacy was a major consideration due to the close proximity of neighbouring properties. Our architect addressed this by specifying high frosted glass balustrades around the perimeter of the terrace. These maintain a bright and open feel while obscuring direct sightlines, ensuring the space feels private and comfortable for everyday use. The frosted finish also contributes to the clean, contemporary aesthetic of the design.


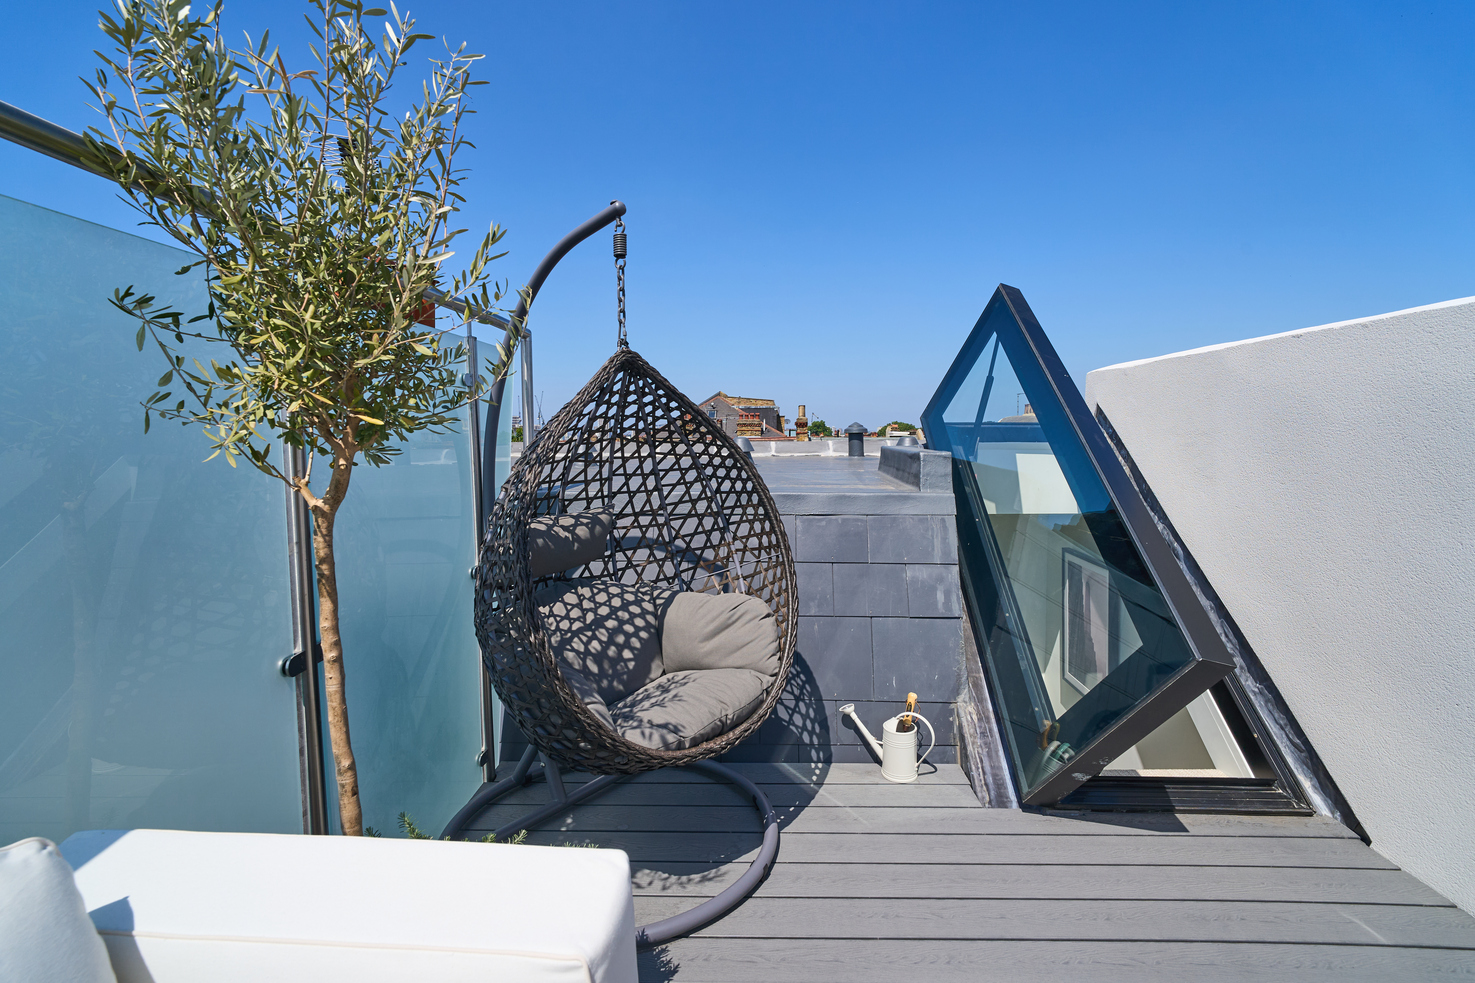


The terrace flooring was carefully considered to balance visual appeal and durability. Dark timber decking was specified to add warmth and texture, grounding the space and complementing the urban rooftop context. The darker tones also help to conceal weathering, ensuring the terrace remains visually cohesive over time.
To enhance usability throughout the day and into the evening, subtle integrated lighting was incorporated into the architectural plans. Discreetly positioned along the edges of the terrace and near the access point, this lighting provides soft ambient illumination without detracting from the calm, relaxed atmosphere of the space.
This roof terrace project on Broomwood Road demonstrates how thoughtful architectural design can elevate an existing loft conversion. By carefully considering light, privacy and materiality, Simply Architects created a rooftop space that feels both functional and refined, extending the home’s living area while remaining sympathetic to its surroundings.
If you would like to find out more about how the architectural team can help you design a roof terrace, loft conversion or extension in London or the West Midlands, contact the friendly team at Simply Architects to book your free, no-obligation chat on 0800 917 0335.


