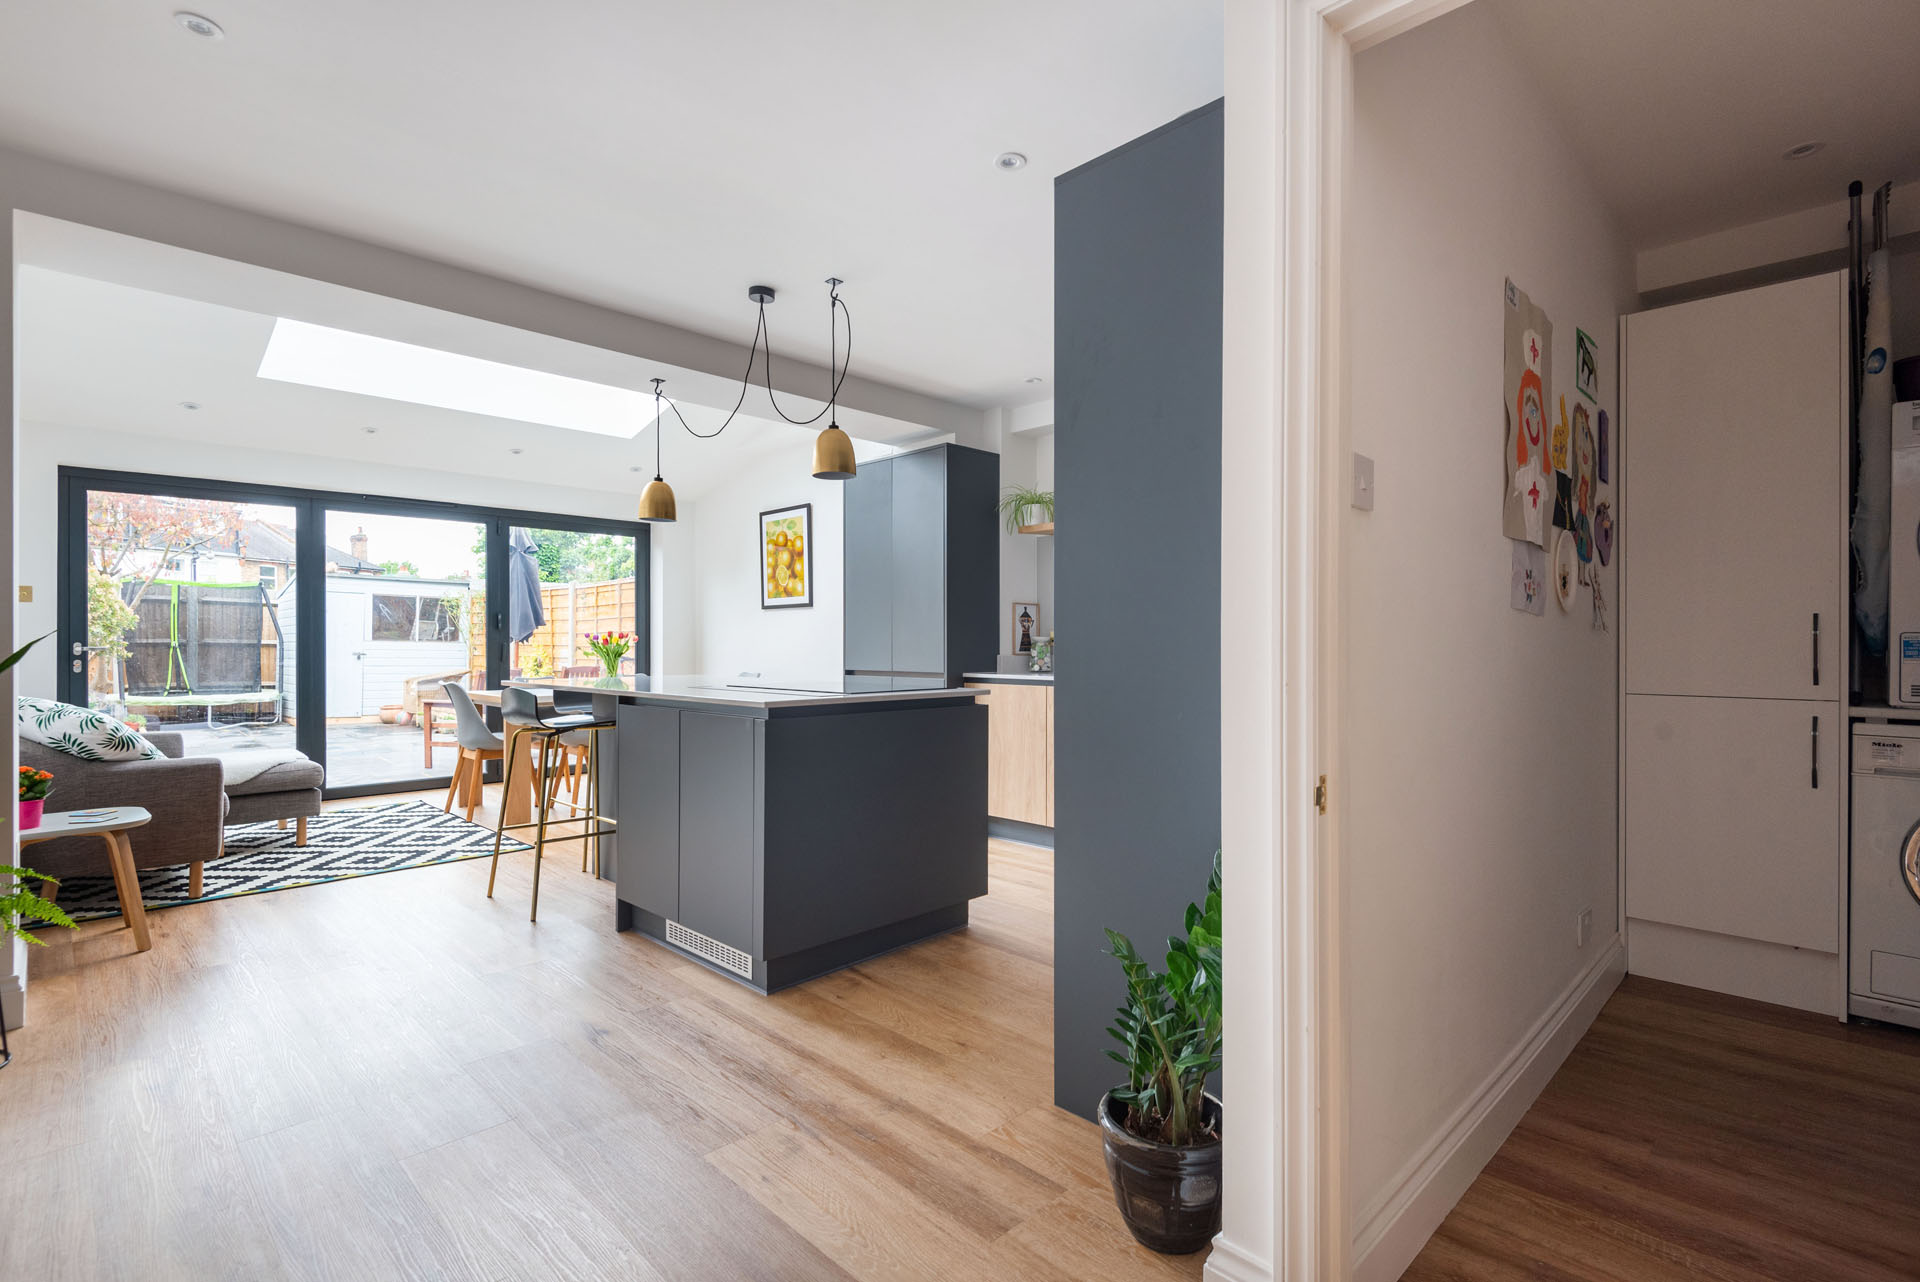
Brief: Design a rear extension for a larger kitchen and new utility room, for a property in Surbiton, South West London.
At Simply Architects, we can produce architectural drawings for builds of many sizes and types, including home extensions. Sometimes the space we have for our kitchens isn’t enough, or old kitchens can seem dated and cramped. Moving home can be a timely and stressful option, so having a home extension can be a great alternative. Our architects have many years of experience in designing home extensions and can help you to create your perfect home.
The design process starts with a site surveyor visiting your home and taking measurements, listening to what you want from the new space we will be creating. From this, the surveyor will create rough sketches and an approximate quotation for how much your project would cost. This will then be passed over to the architectural team, who will be able to translate those sketches into tangible architectural plans that can be submitted for planning permission. This build required planning permission from Kingston-upon-Thames council, as the specifications fell outside of permitted development restrictions.
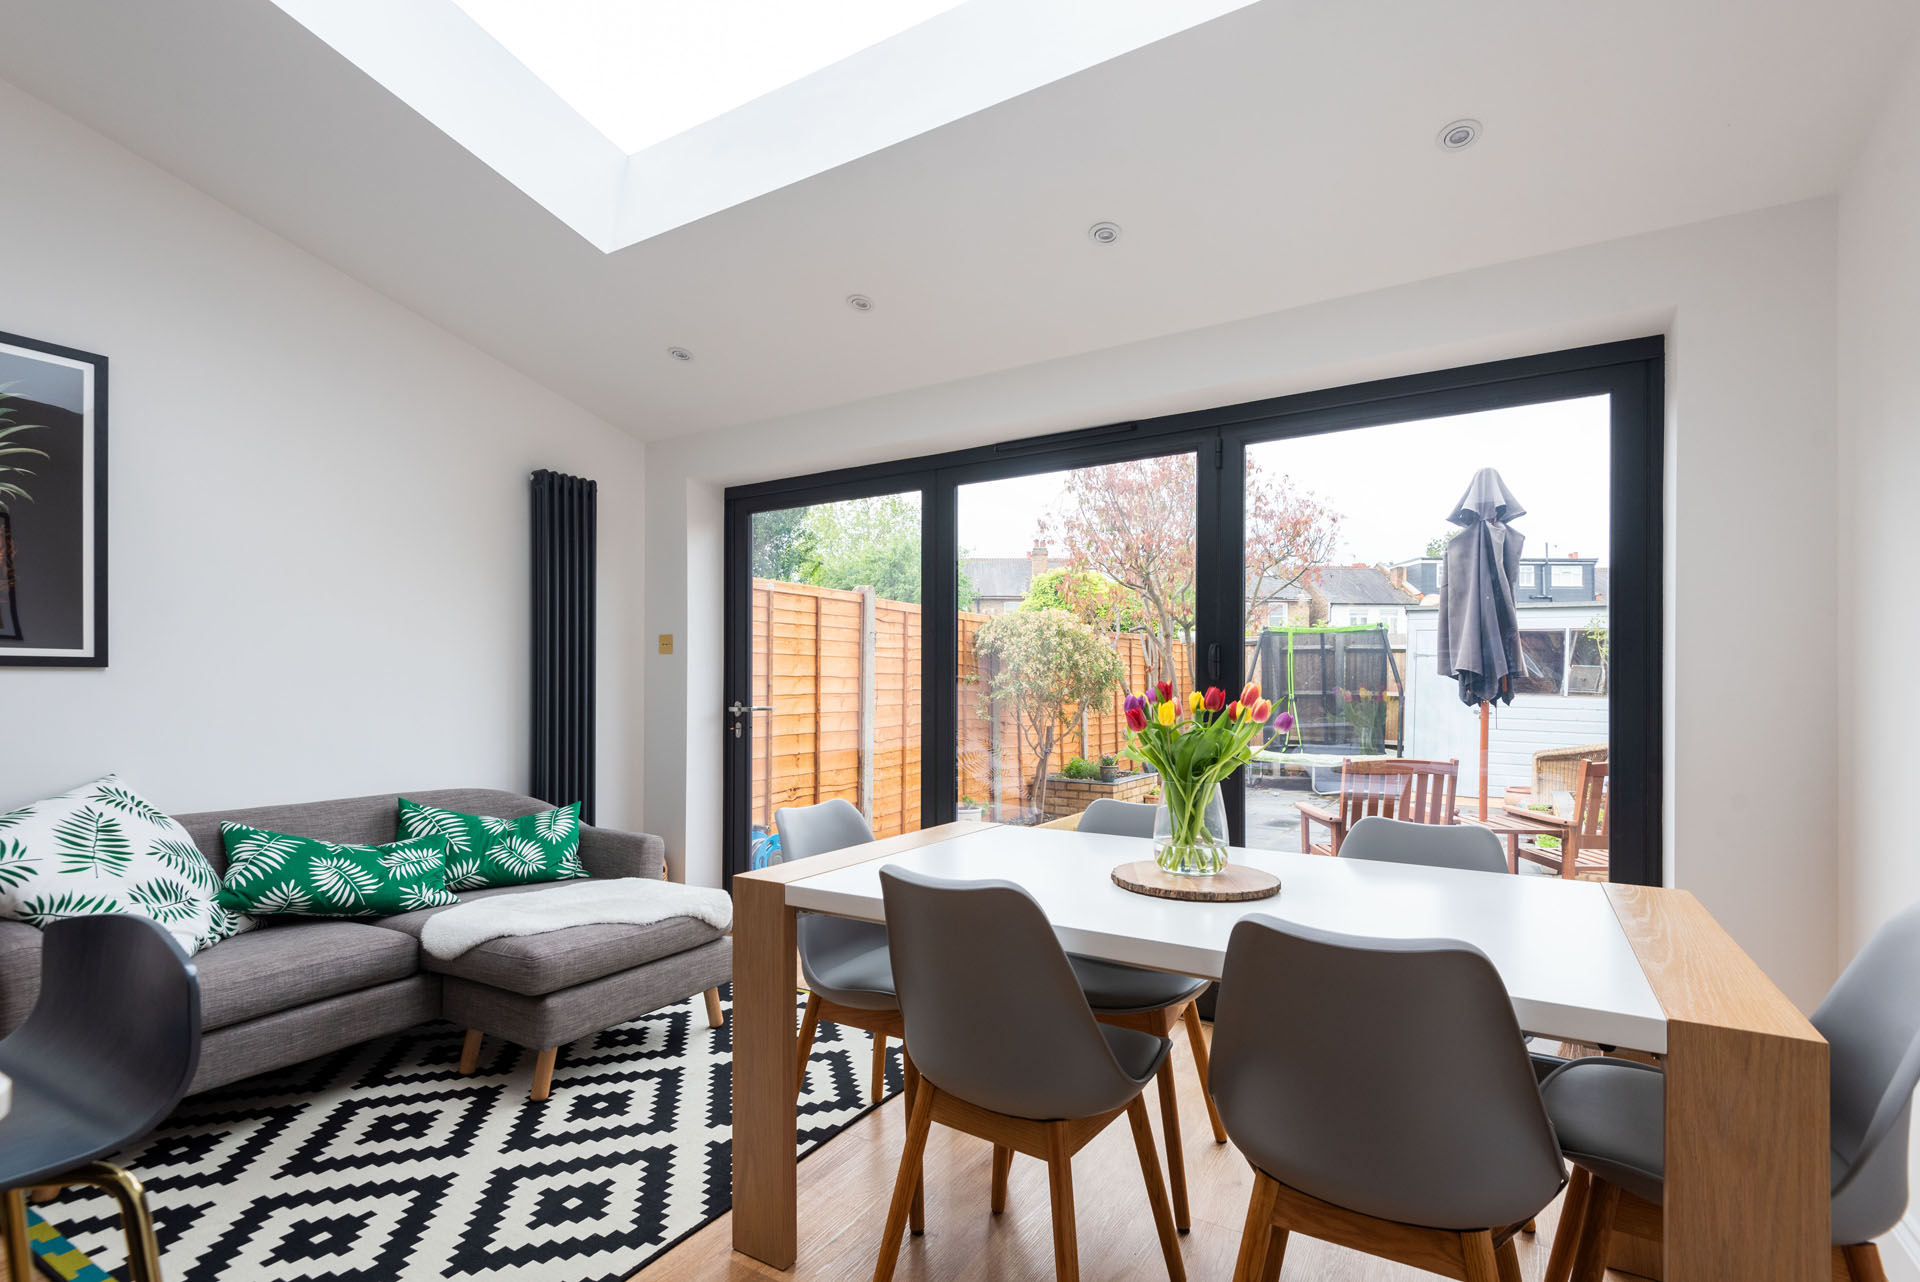
At Simply Architect, we work closely with building teams to produce architectural plans that fit within the quotation you have been given at your site survey. It is all too common for clients to come to us after receiving architectural plans which are over-budget and impossible to build. Our architects experience in the construction industry prevents any nasty or costly surprises when we deliver your architectural package.