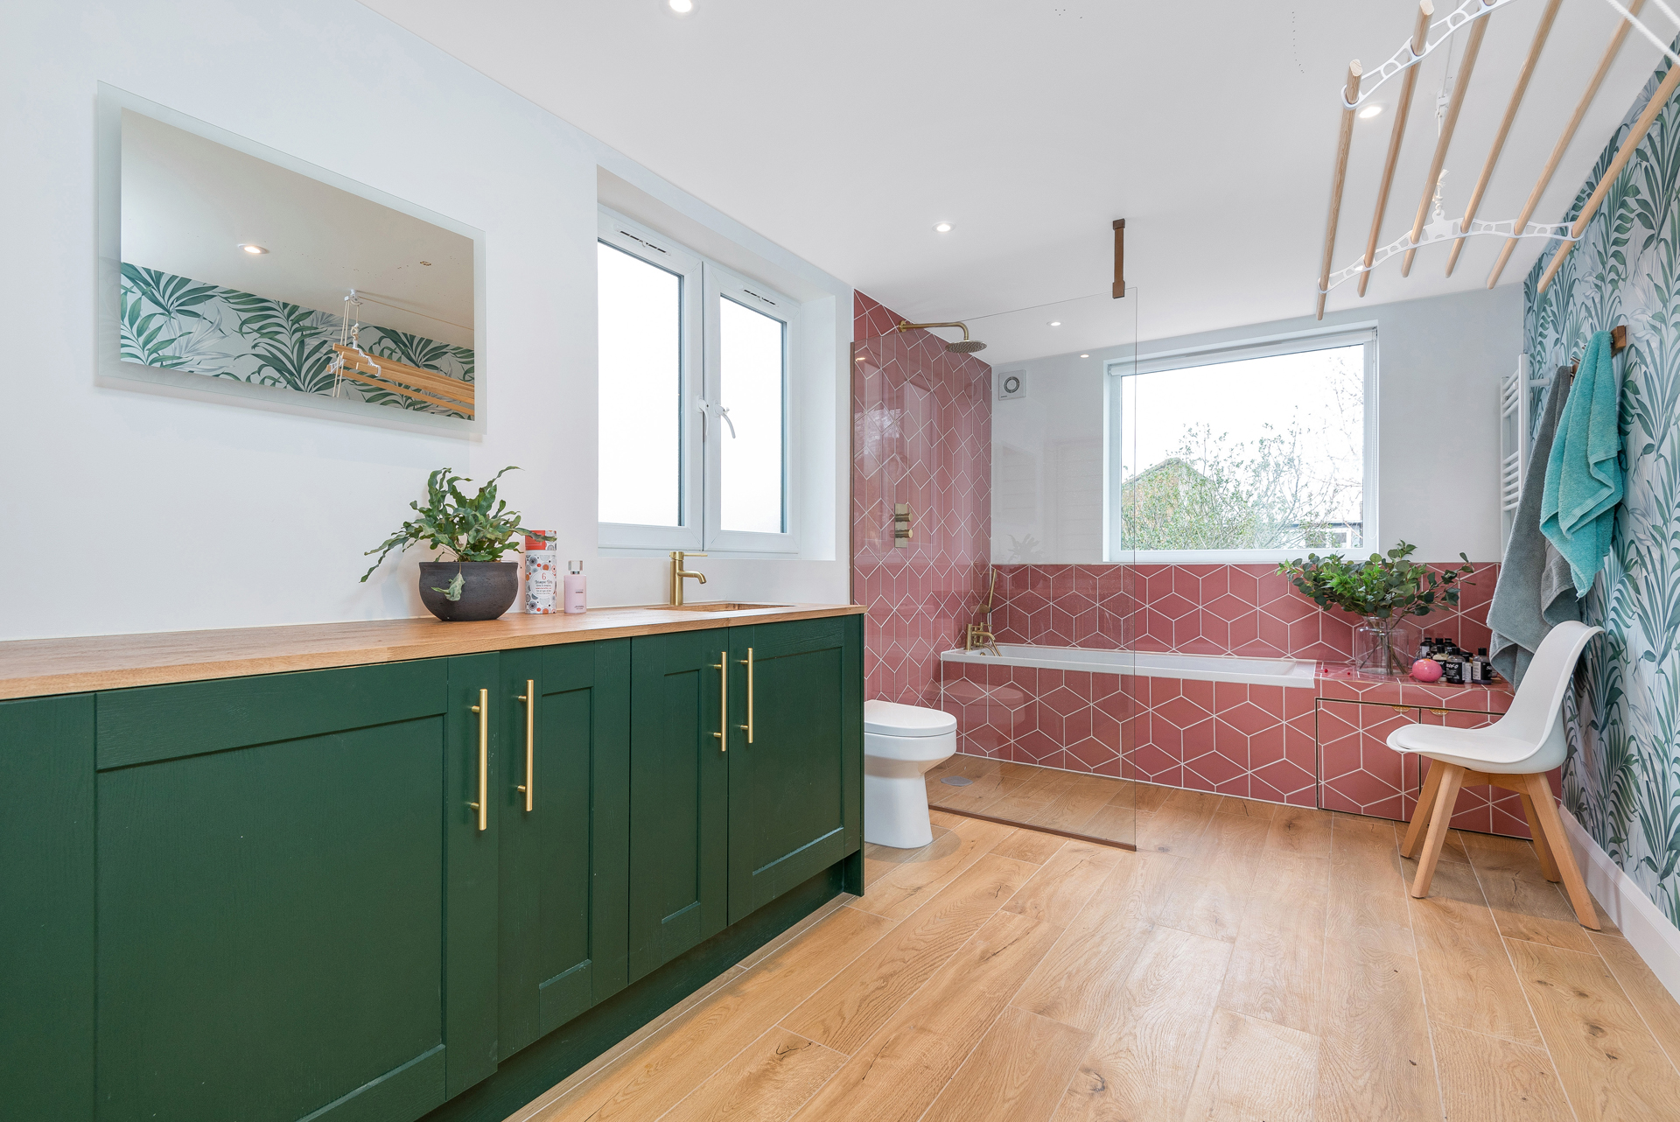
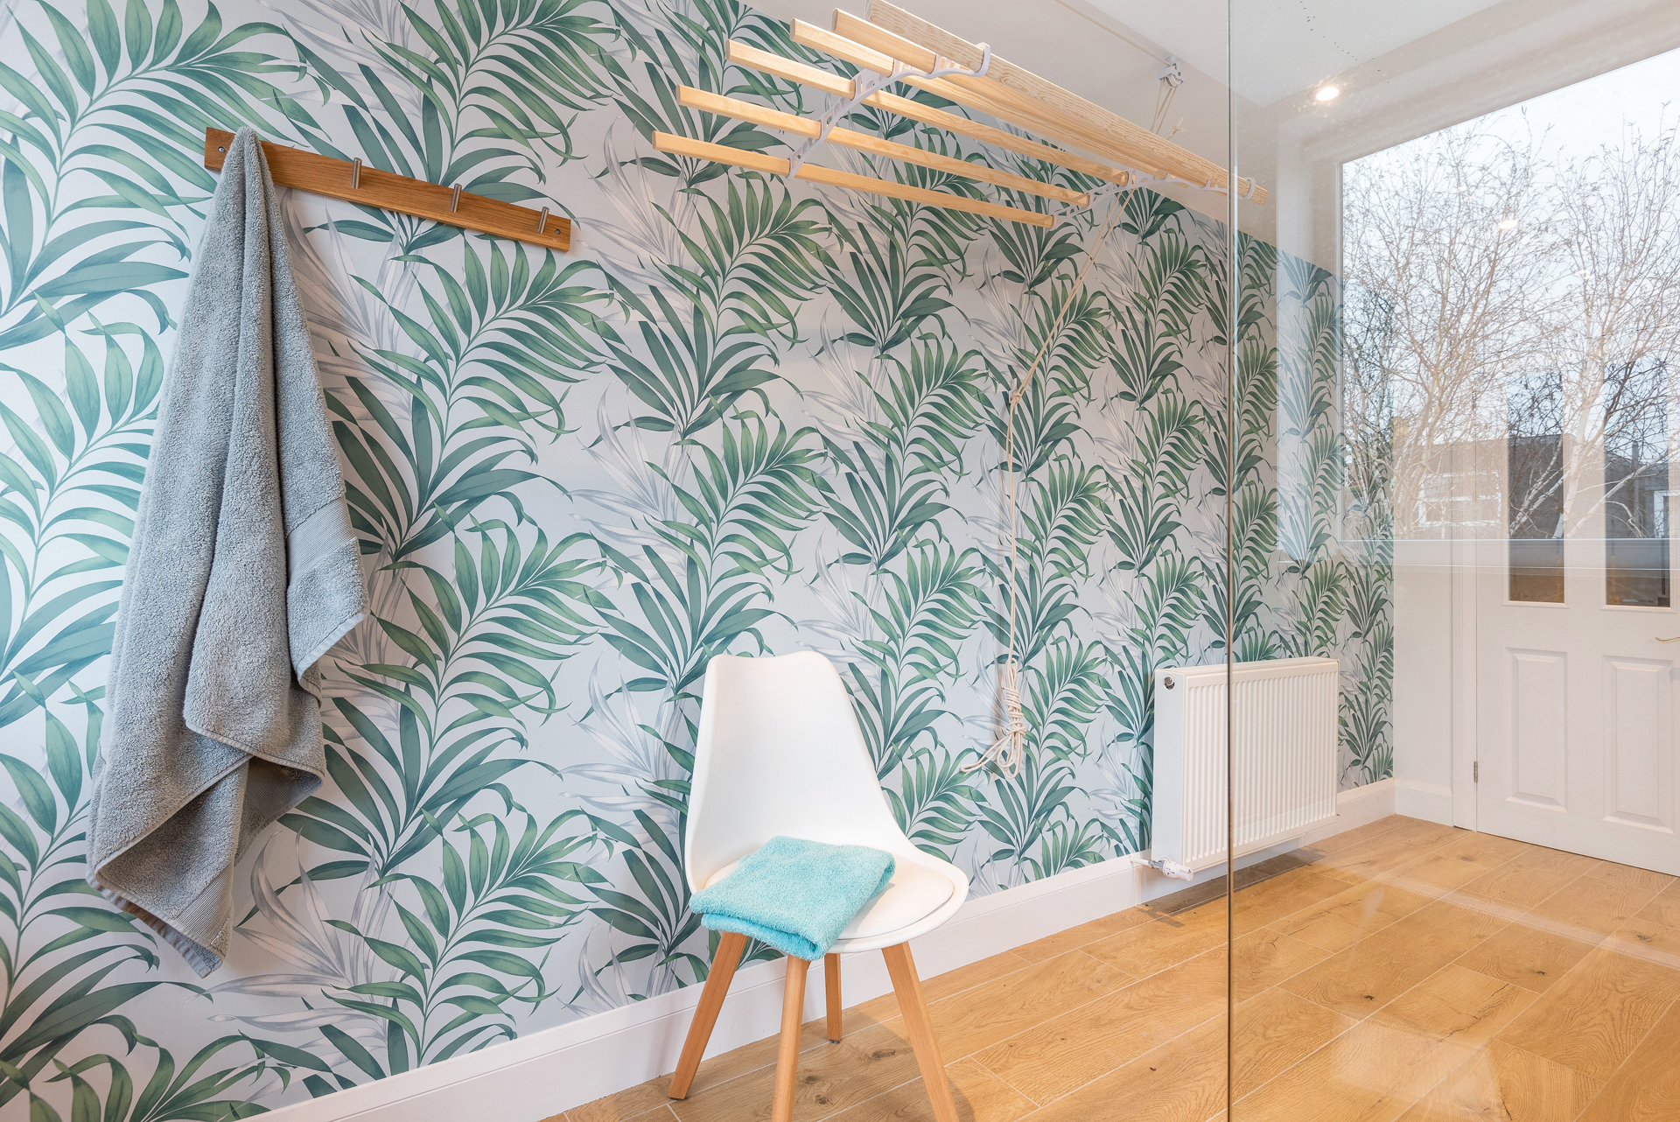
Simply Architects provided the architectural plans and full design process for this stunning front and rear mansard loft conversion and extension, which included extending the mid-terrace flat to include a bathroom. The finished loft conversion and extension is simply incredible, with a roof terrace, office inset and stylish interior design. Simply Architects have designed and planned many loft conversions and extensions in Clapham, South West London, where this project was based.


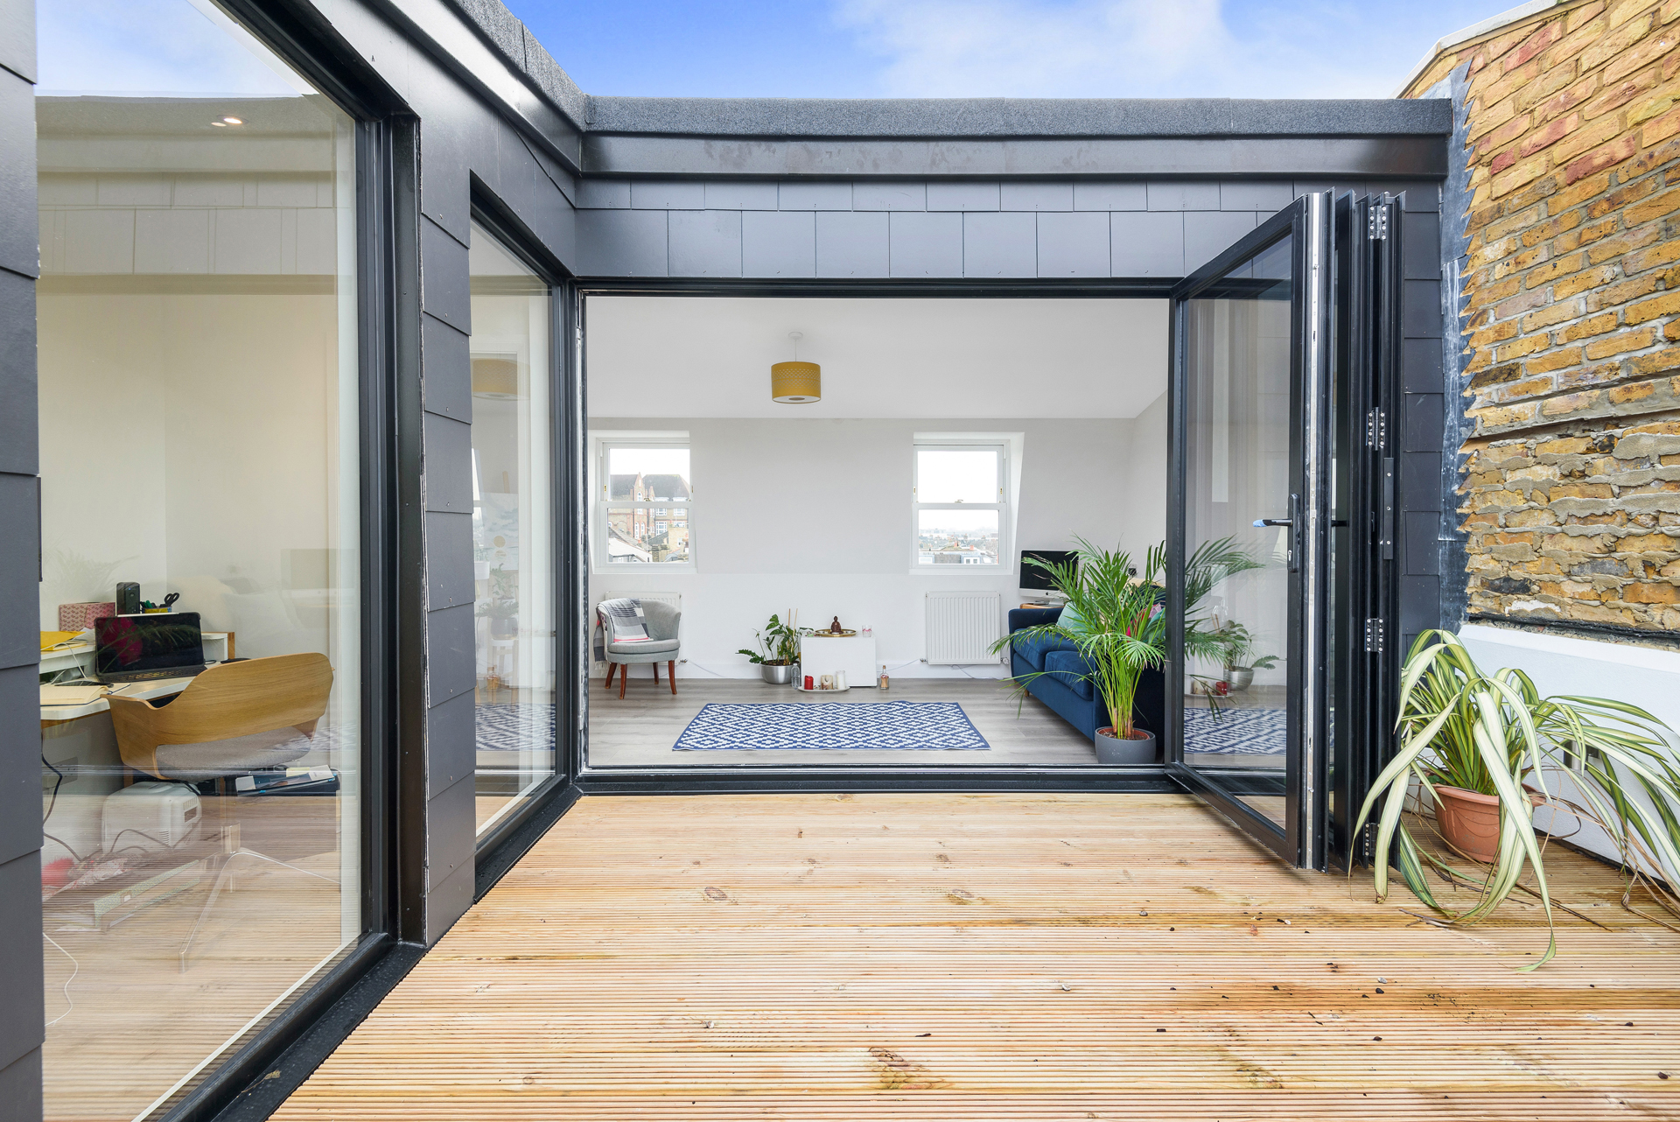
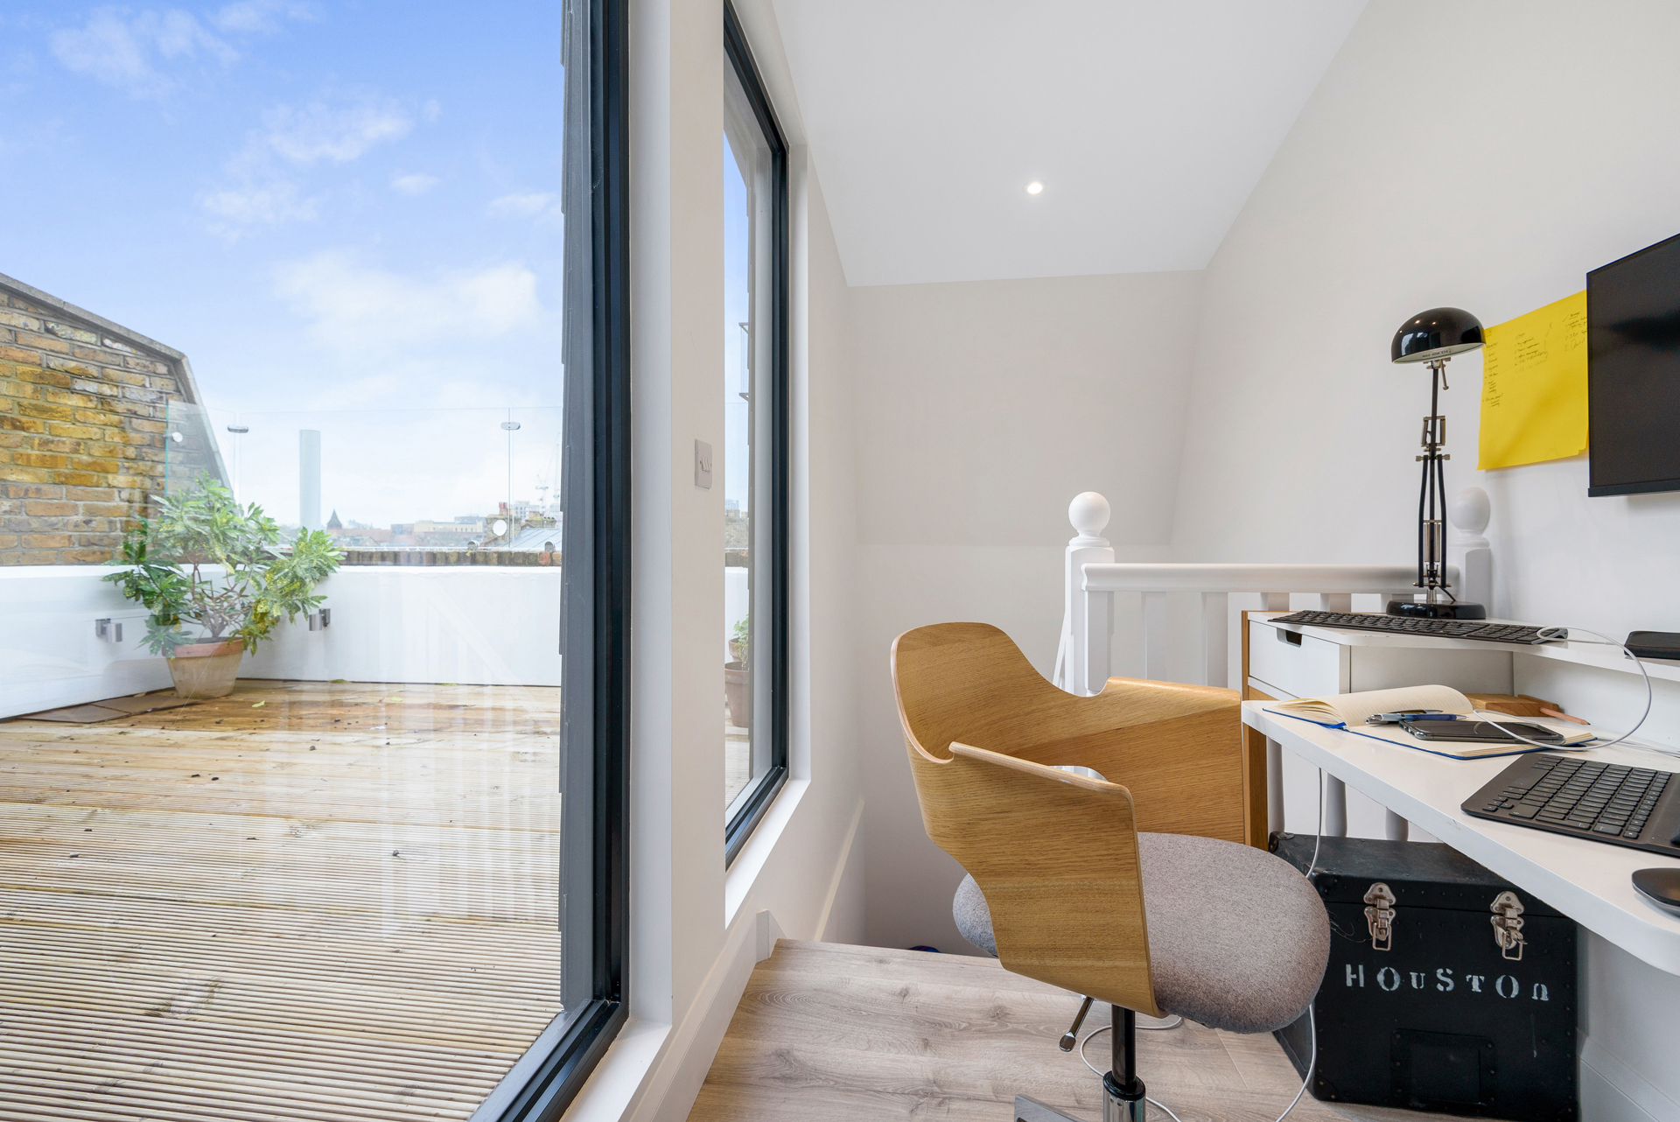
This project had many different design aspects to consider. Our clients wanted a roof terrace, an office and a library room in the loft conversion space. We discussed the different options available to our clients with which took priority and therefore the most space with the conversion. Our clients opted to have a large roof terrace, with a smaller office inset at the top of the connecting stairs. The library room connected the two together, being light and airy with wide bifolding doors and sash windows.
We love the design of this loft conversion and extension, with the layout optimising the light entering the rooms in the loft. The floor length glass panels are modern and make the office seem spacious instead of being tucked away in a corner. The bathroom is incredibly spacious, allowing space for both a shower and bath.




In this project, we completed two sets of plans for the extension and loft conversion, which made things simpler and easier for our clients. If you have several building projects you need architectural plans, contact us to discuss the options available to you in terms of pricing.
If you are in need of architectural plans for your home renovation project, contact Simply Architects today on 0800 7571 0335 today to arrange your site survey.