


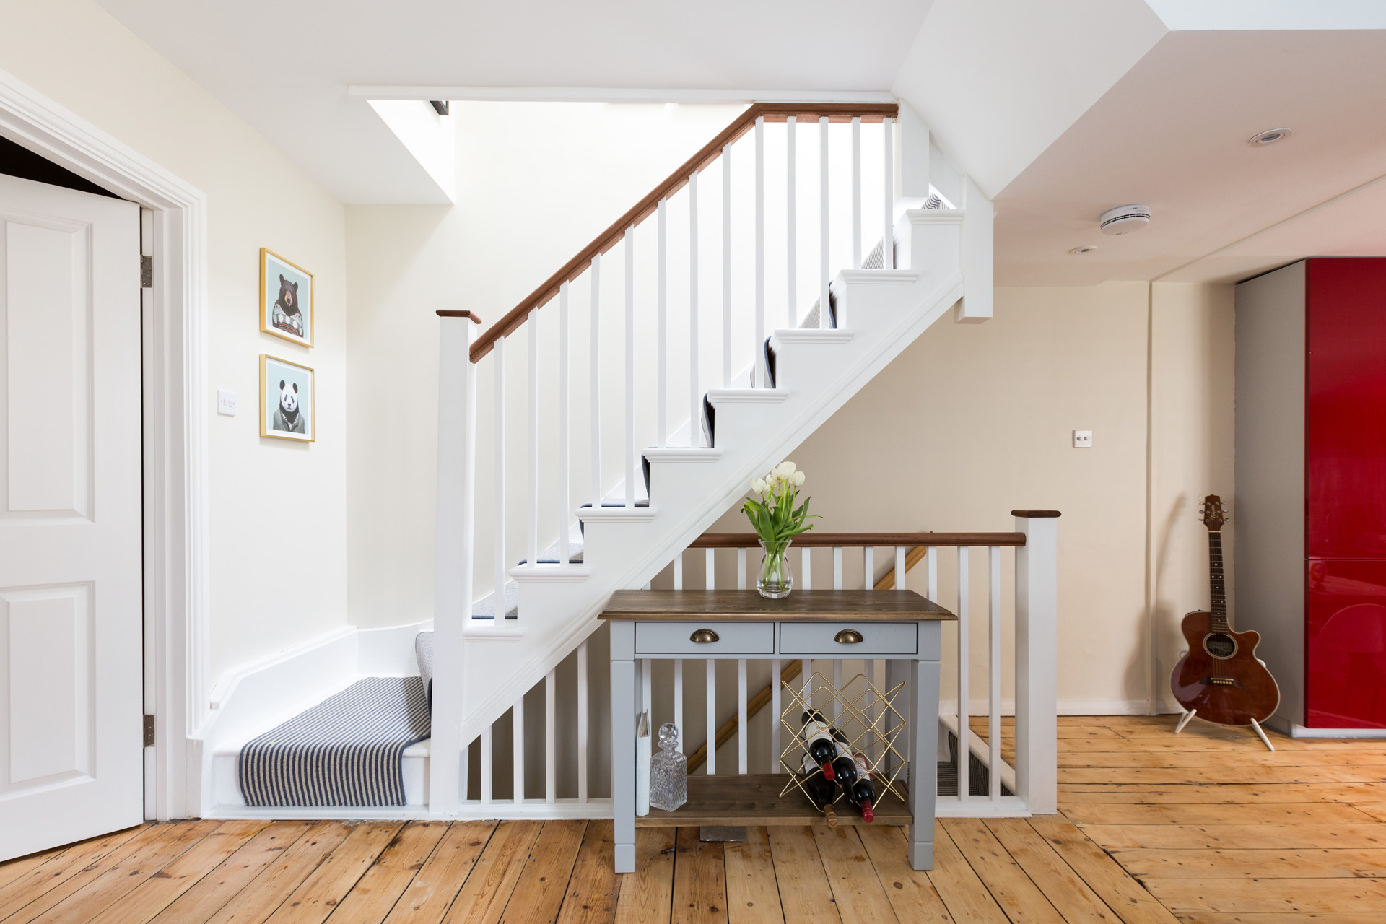
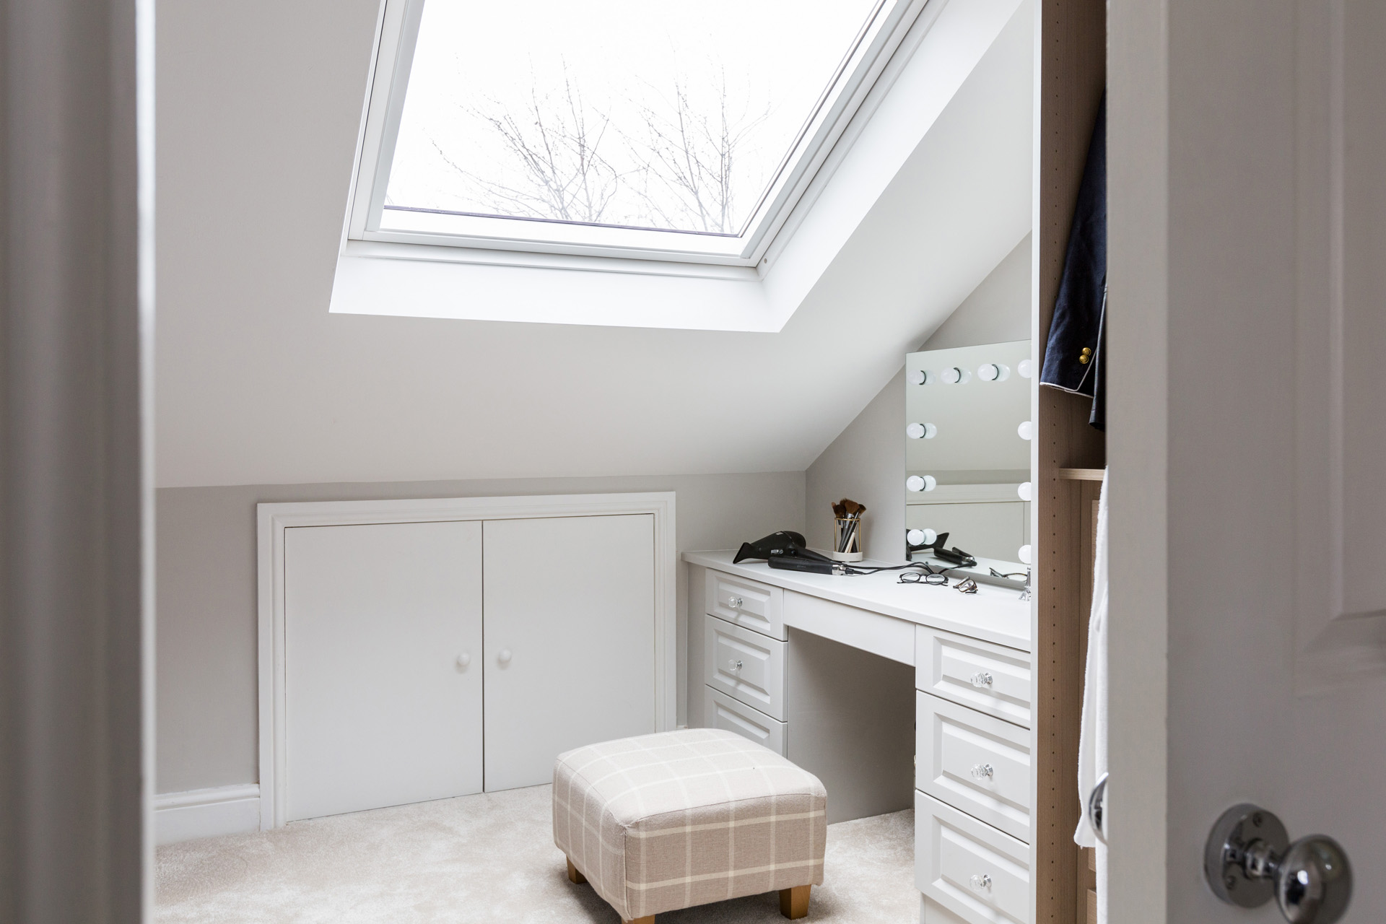
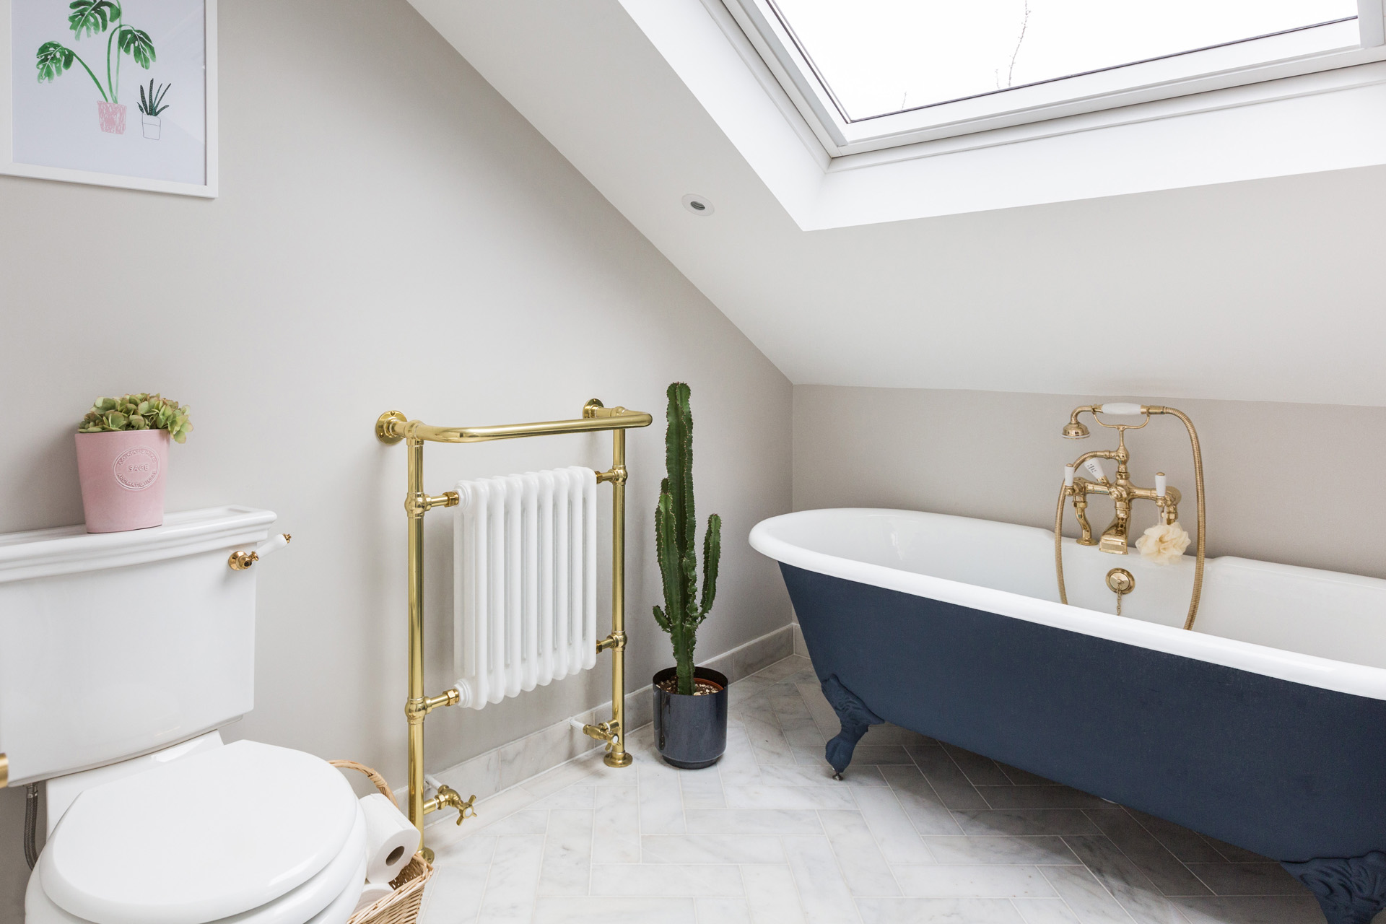
Brief: Mansard loft conversion creating an extra bedroom, ensuite bathroom and dressing room.
Our Architect team at Simply Architects were excited to get started on this mansard loft conversion on Glenelg Road in Brixton, South London. The space that existed before our experienced Architects stepped in was in need of sprucing up, being more tailored towards the busy family needs. With our affordable plans, our clients were amazed at the new space created by our architectural team.
To achieve this carefully thought through loft conversion, our architects will have spent hours producing detailed architectural drawings with your comments and re-considerations, to craft the perfect space for you. Our architects involve you in each step of the process, maintaining consistent communication, and ensuring timely architectural plans for your project. The design process begins with a site survey, before being introduced to your allocated architect. Within 2-4 weeks you will have your first set of architectural plans, which you can amend and make changes too before the final plans are produced.
This particular build needed planning permission from Lambeth council, which our architects were fully prepared to apply for and get approved. The planning permission process can be overwhelming if you are new to the construction world, but our architects are able to apply and obtain any permissions you need for your build. Once you have obtained the permissions needed from your local building authority, our architects will provide you with fully comprehensive architectural plans for your structural engineer to translate into building regulations for your builder’s team.


