


Brief: Architectural drawings for a hip-to-gable rear dormer loft conversion creating two bedrooms and a bathroom for our clients semi-detached home on Canberra Road, Greenwich, South East London.
Our clients contacted our sister company Simply Loft to inquire about having a loft conversion designed and built at their Canberra Road, South East London home. After a complimentary consultation, the team at Simply Loft determined that a hip-to-gable rear dormer loft conversion would be the ideal option to create the space needed for two bedrooms and a bathroom. Simply Architects was delighted to be hired to provide the architectural drawings for this loft conversion, creating a stylish, yet practical and budget-friendly plan for our client’s home.


Accurate and detailed architectural plans are paramount in the planning of a loft conversion. These drawings form the bedrock of the entire project, offering a distinct vision of the space and directing the construction process. Our architect meticulously fashioned a remarkable loft conversion for our clients, ensuring optimal utilisation of the available space to create a bright and airy two-bedroom and bathroom loft conversion. These plans were subsequently handed over to our sister team at Simply Loft, who executed the loft conversion promptly and with meticulous attention to detail.
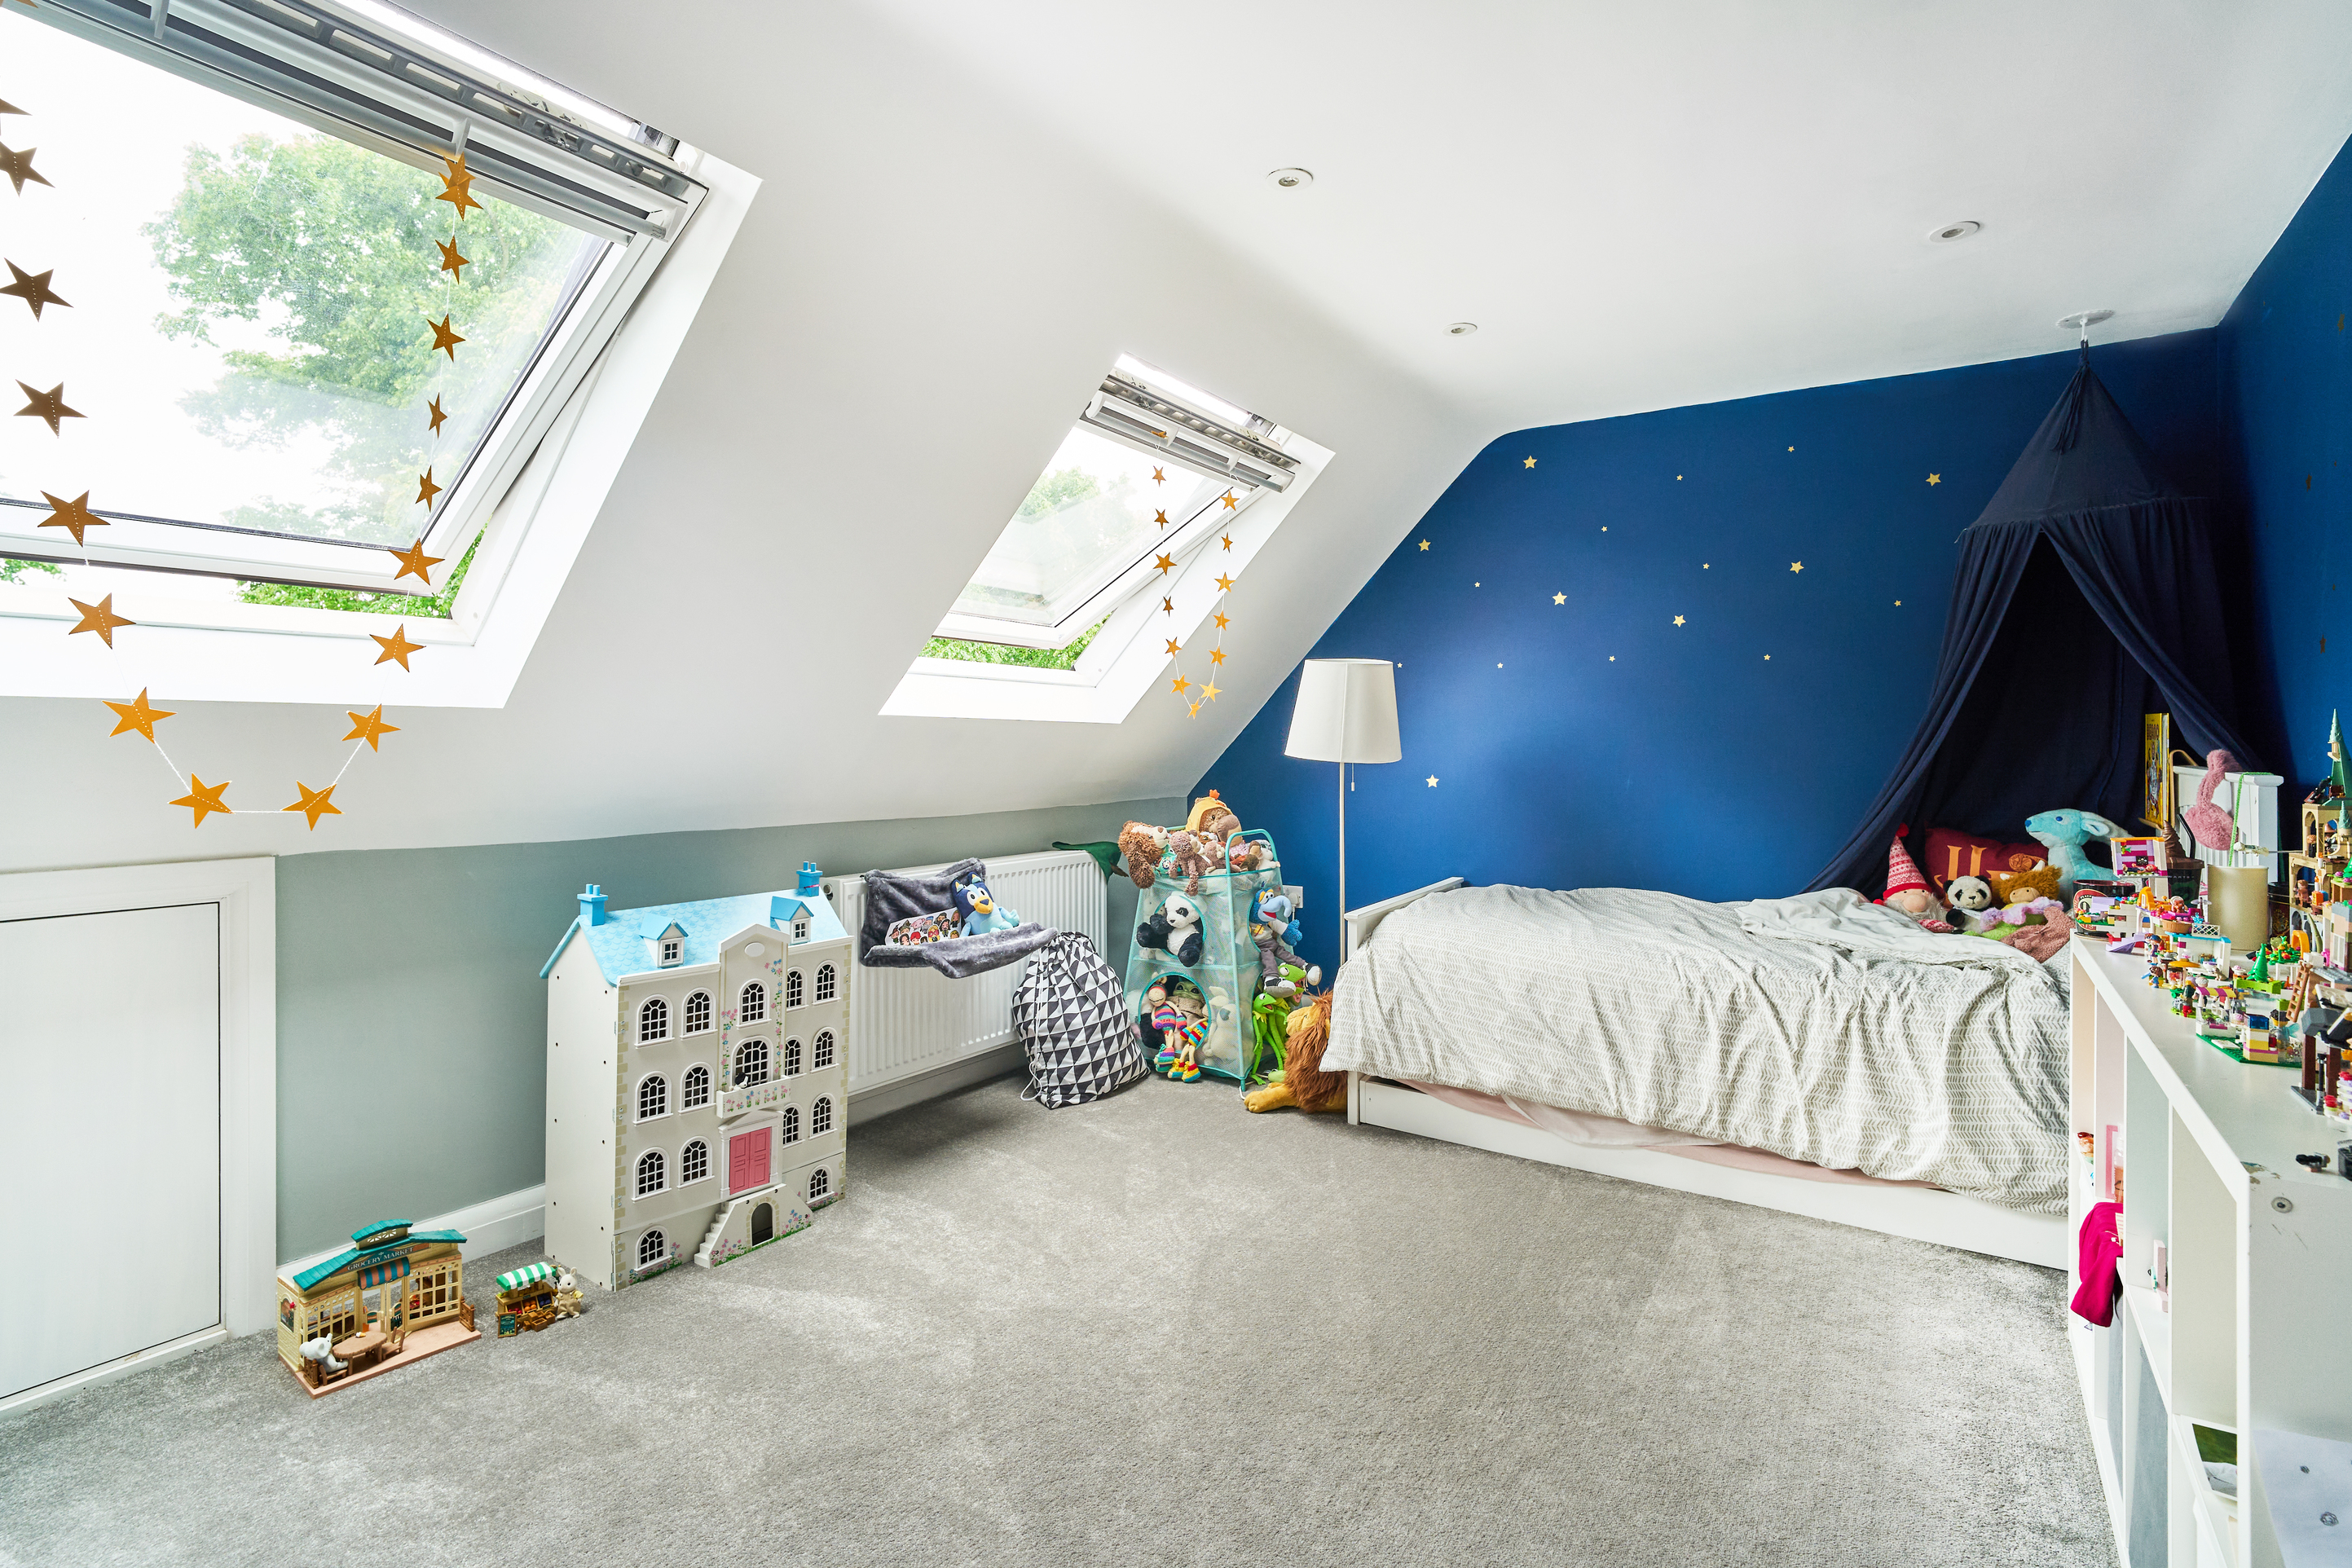
Our clients have transformed their two new rooms into enchanting children’s bedrooms, offering a delightful separate area for their little ones to revel in. Our architect meticulously considered the arrangement of windows in these bedrooms. In the first bedroom, the strategic placement of two Velux windows along the sloping wall floods the room with abundant natural light and fresh air. Equally thoughtfully, in the second bedroom, our architect opted for a large casement window, ensuring a luminous and airy ambience throughout the room.
The integration of lighting plays a crucial role in the success of your loft conversion project. Collaborating with an architect can ensure that your lighting fixtures are optimally positioned to enhance your space. As you can see our clients have embraced our architect’s advice by incorporating ceiling spotlights in both rooms. To offer flexibility and customisation, these spotlights are equipped with a dimmer switch, allowing for adjustable lighting levels to cater to different times of day and specific needs. Our clients have also opted for floor lights which can be used to create a cosier environment, perfect for bedtime.




A separate bathroom, accessible from the landing, has been seamlessly integrated into the loft design. The inclusion of a spacious shower is a standout enhancement, optimising the available space. Opting for white and silver fixtures and fittings has bestowed a contemporary and immaculate appearance upon the bathroom, complemented by the striking pink and brown geometric floor tiles that serve as a captivating focal feature, artfully contrasting with the white wall tiles. To preserve privacy while welcoming natural light, the casement window has been adorned with frosted glass, striking an ideal balance between illumination and seclusion.


If you are looking for architectural drawings for your loft conversion or kitchen extension in London or the West Midlands with a fast turn-around, contact Simply Architects today for your free no-obligation chat on 0800 917 0335.


