


Brief: Architectural drawings for a rear l-shaped loft conversion creating two bedrooms and a bathroom for our client in Haringey, North London. Our clients reached out to our sister company, Simply Loft to discuss a loft conversion for their home in Haringey, North London. After a complimentary consultation, the team at Simply Loft recommended an L-shaped rear dormer loft conversion as the best option to provide the space needed for two bedrooms and a bathroom. Simply Architects was excited to be appointed to create the architectural drawings for this project, designing a stylish and functional plan that would meet the client’s needs while remaining within budget.


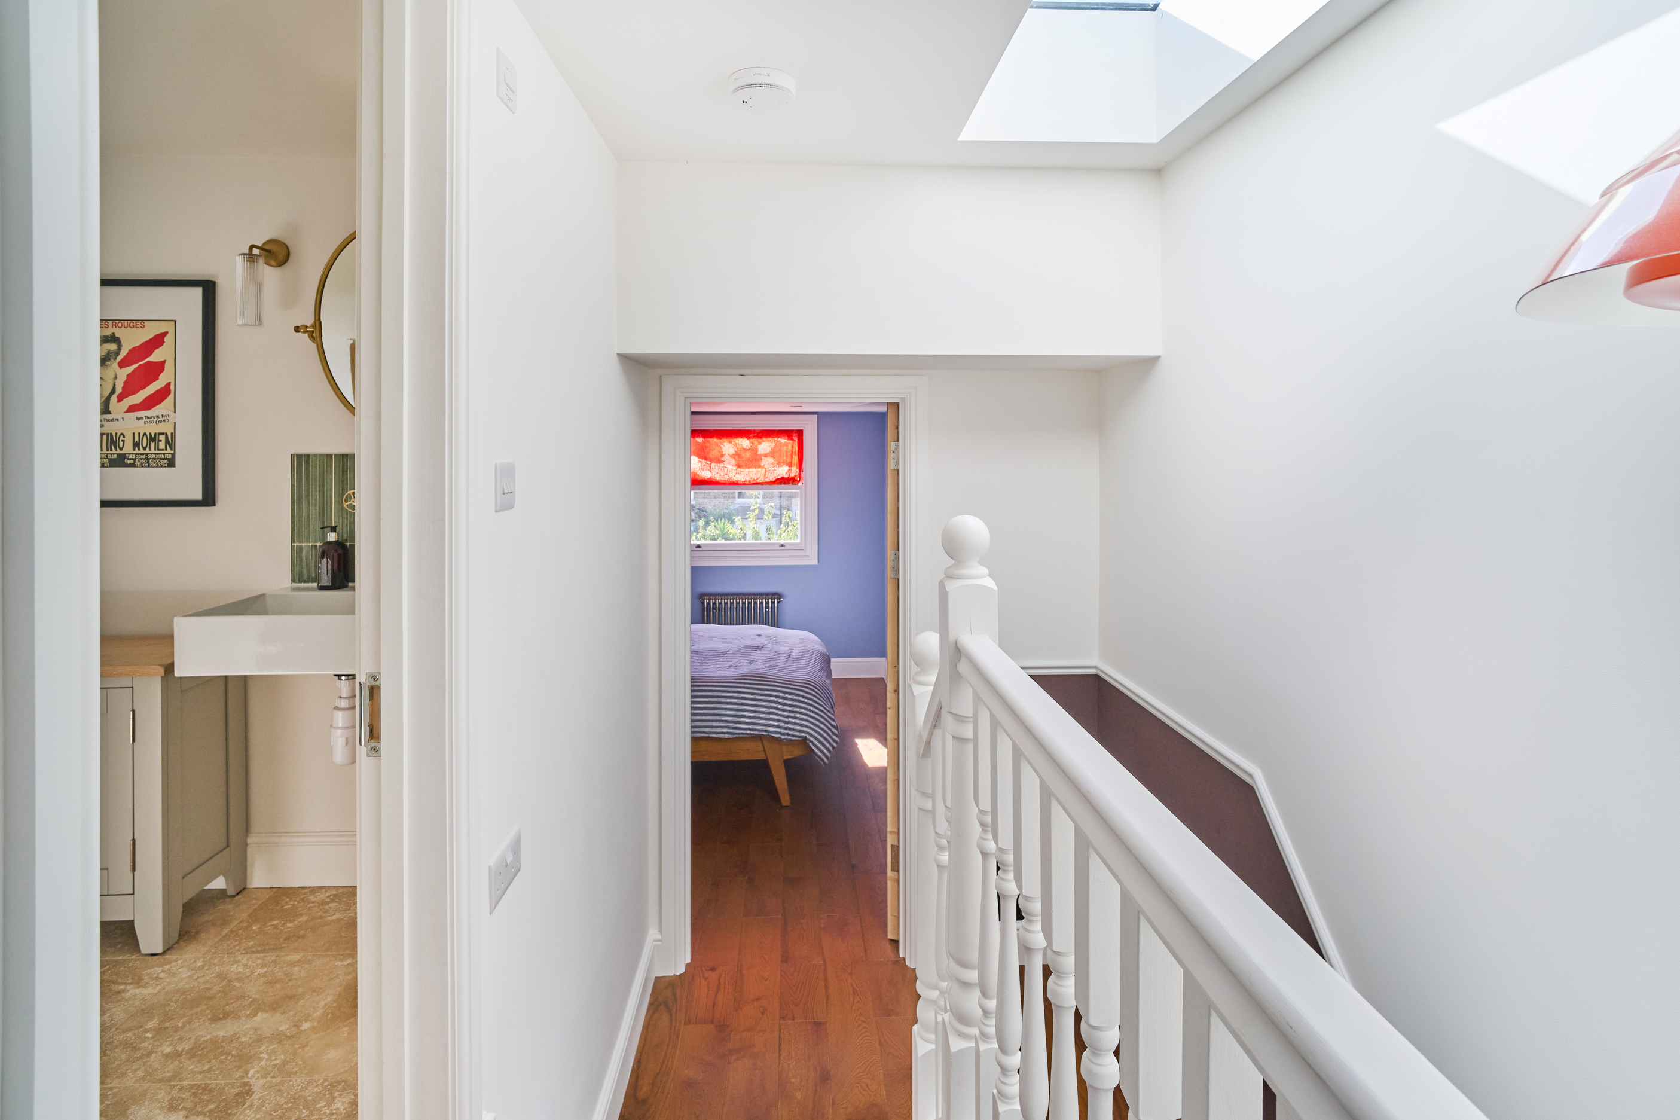
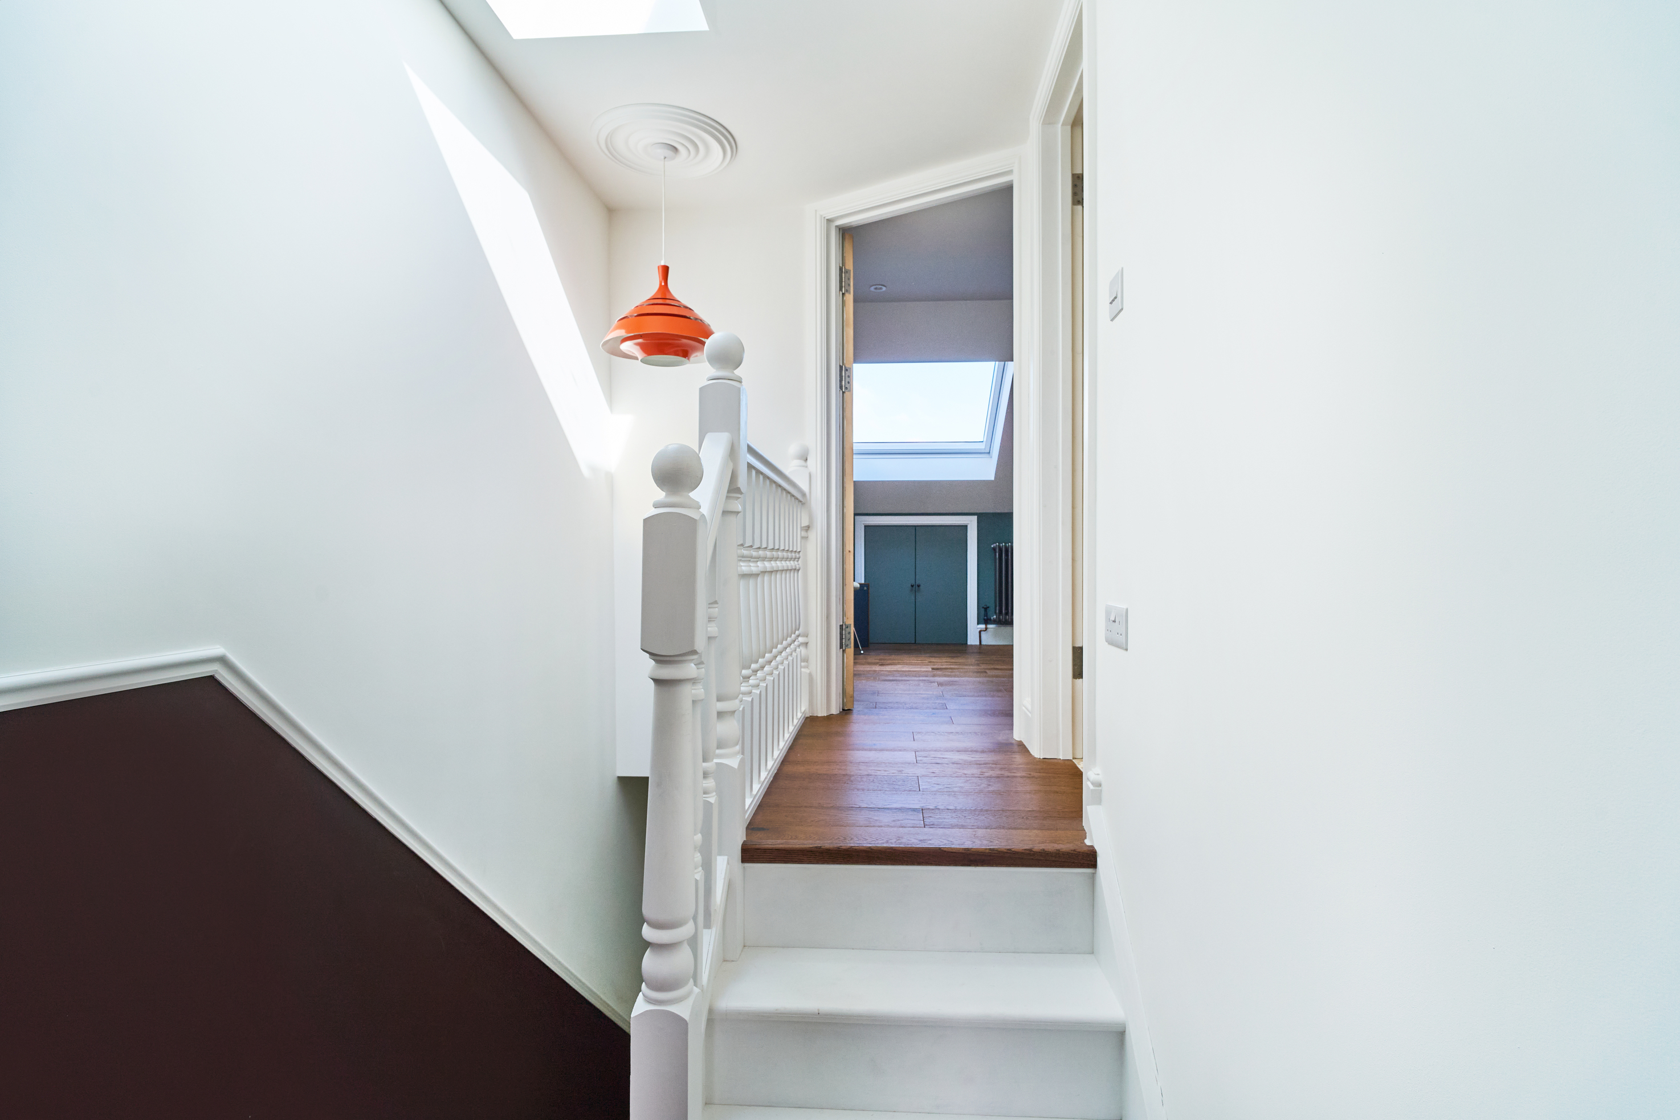
Access to the newly converted loft is provided by a bespoke pine spiral staircase, designed to maximise space and add a touch of elegance to the home. Upon ascending, the loft space is illuminated by a strategically placed roof light window, which bathes the area in natural light, enhancing the sense of openness and warmth. The walls are painted a crisp white, providing a clean and modern backdrop, while a carefully chosen dark maroon accent wall adds depth and a focal point to the hallway.


The first bedroom in this L-shaped rear dormer loft conversion is a serene retreat, featuring walls painted in a rich shade of purple that adds depth and warmth to the space. A spacious bed is centrally positioned, creating a comfortable focal point. To maximise storage without compromising the space, an integrated wardrobe is thoughtfully designed to blend seamlessly with the room’s architecture, providing ample space for clothing and personal items. The room is bathed in natural light, thanks to the strategically placed sash windows that not only illuminate the space but also offer charming views of the surrounding area. This harmonious combination of colour, functionality, and light creates a welcoming and tranquil atmosphere.


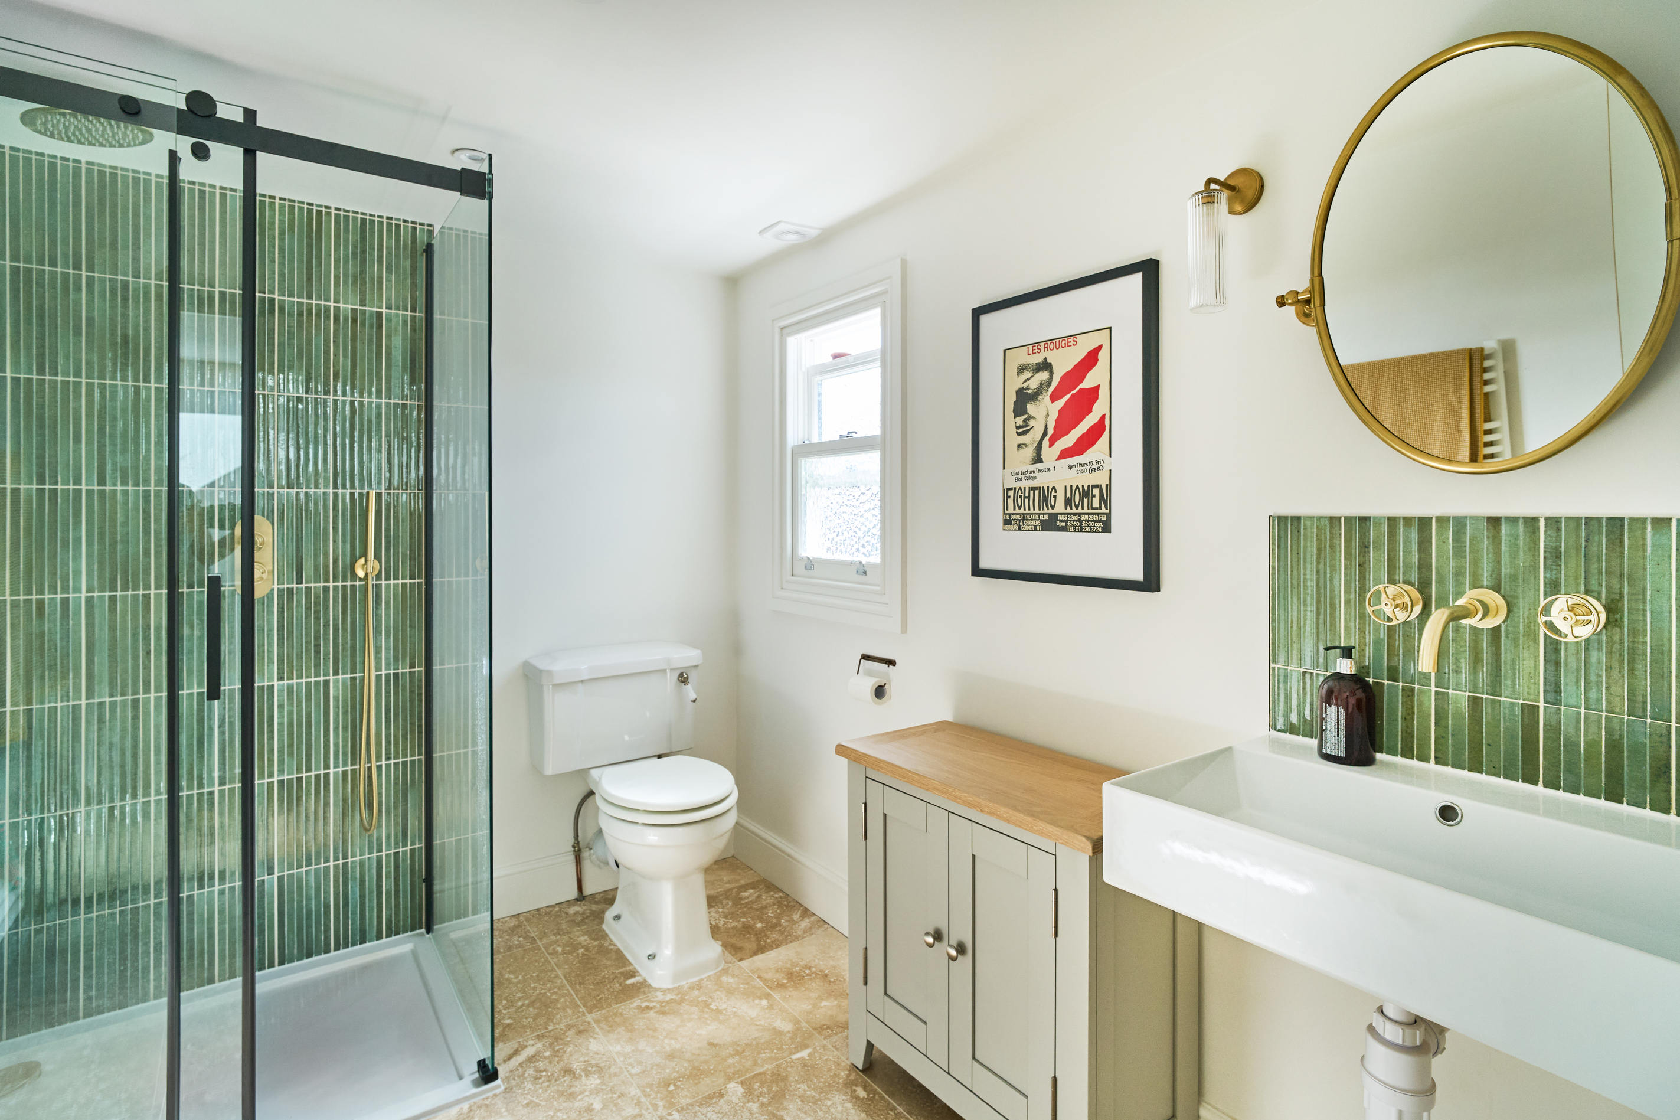
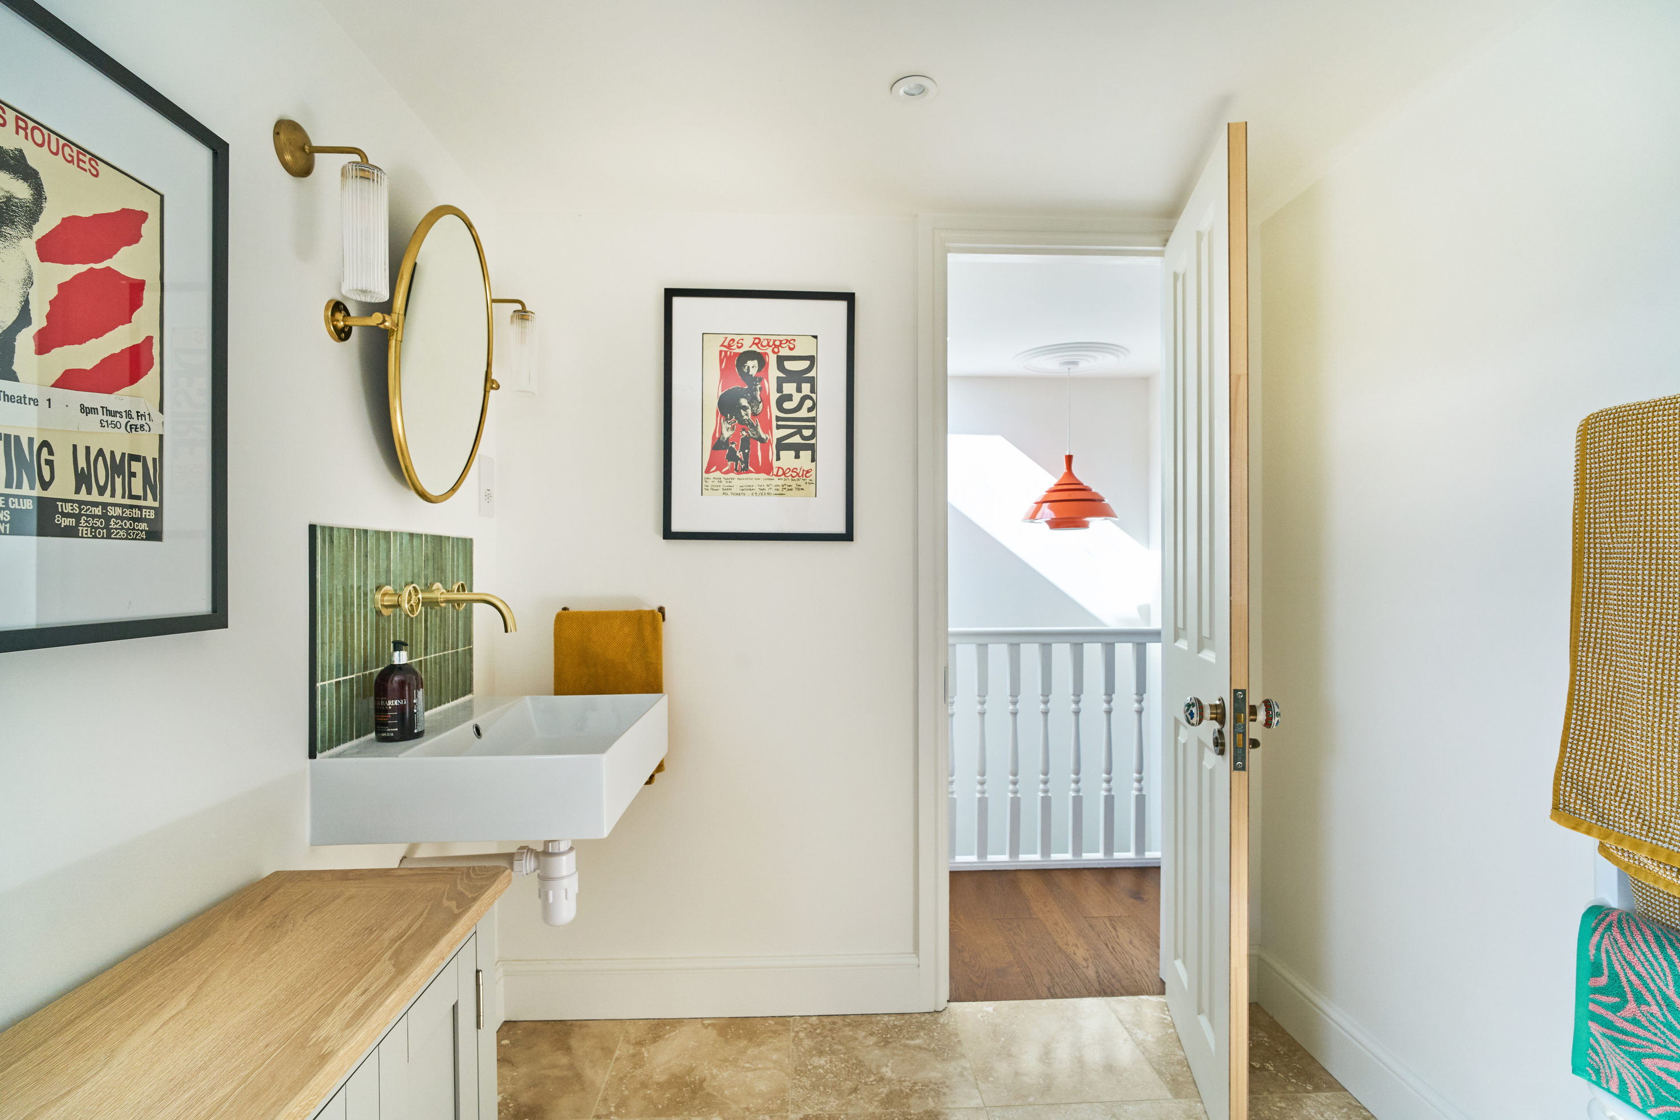
The bathroom, perfectly positioned between the two bedrooms, is a stylish and serene space designed with both luxury and practicality in mind. The crisp white walls create a bright and airy atmosphere, enhancing the sense of cleanliness and tranquillity. Elegant gold-accented fixtures, from the taps to the shower fittings, add a touch of sophistication and warmth. A stunning feature wall of rich green tiles brings depth and character to the space, complementing the carefully chosen artwork that adorns the walls. This beautifully curated design makes the bathroom not only functional but also a luxurious retreat within the loft conversion.




The second bedroom is a versatile and thoughtfully designed space, bathed in natural light from the Velux windows that brighten the room throughout the day. The walls are painted in a calming sea green, creating a serene and inviting atmosphere. Currently used as a stylish and functional office, the space can easily be transformed into a cosy bedroom when needed. Smart storage solutions are seamlessly built into the walls, offering discreet yet practical space-saving options without overwhelming the room. The subtle design ensures that every inch is utilised efficiently while maintaining a clean and uncluttered space.


If you are transforming a space in your house in London, don’t hesitate to reach out to our friendly team on 0800 917 0335 for your free no-obligation chat.


