


Brief: Architectural drawings and structural calculations for a side return extension to a mid-terrace house, based in Lewisham, London. The extension created a larger kitchen and dining space as well as a pantry.
Together with our sister company Simply Extend, our team identified that a side return extension was the perfect fit for our client on Eddystone Road in Lewisham, London. A side return extension allows for extra living space in our client’s extended space and adds value to their property. This extension can be utilised on any property that has a side alley, making it both functional and popular. With a side return extension, enough space is created to fit a larger kitchen, but also includes a dining area or open plan living room that combines with a kitchen.


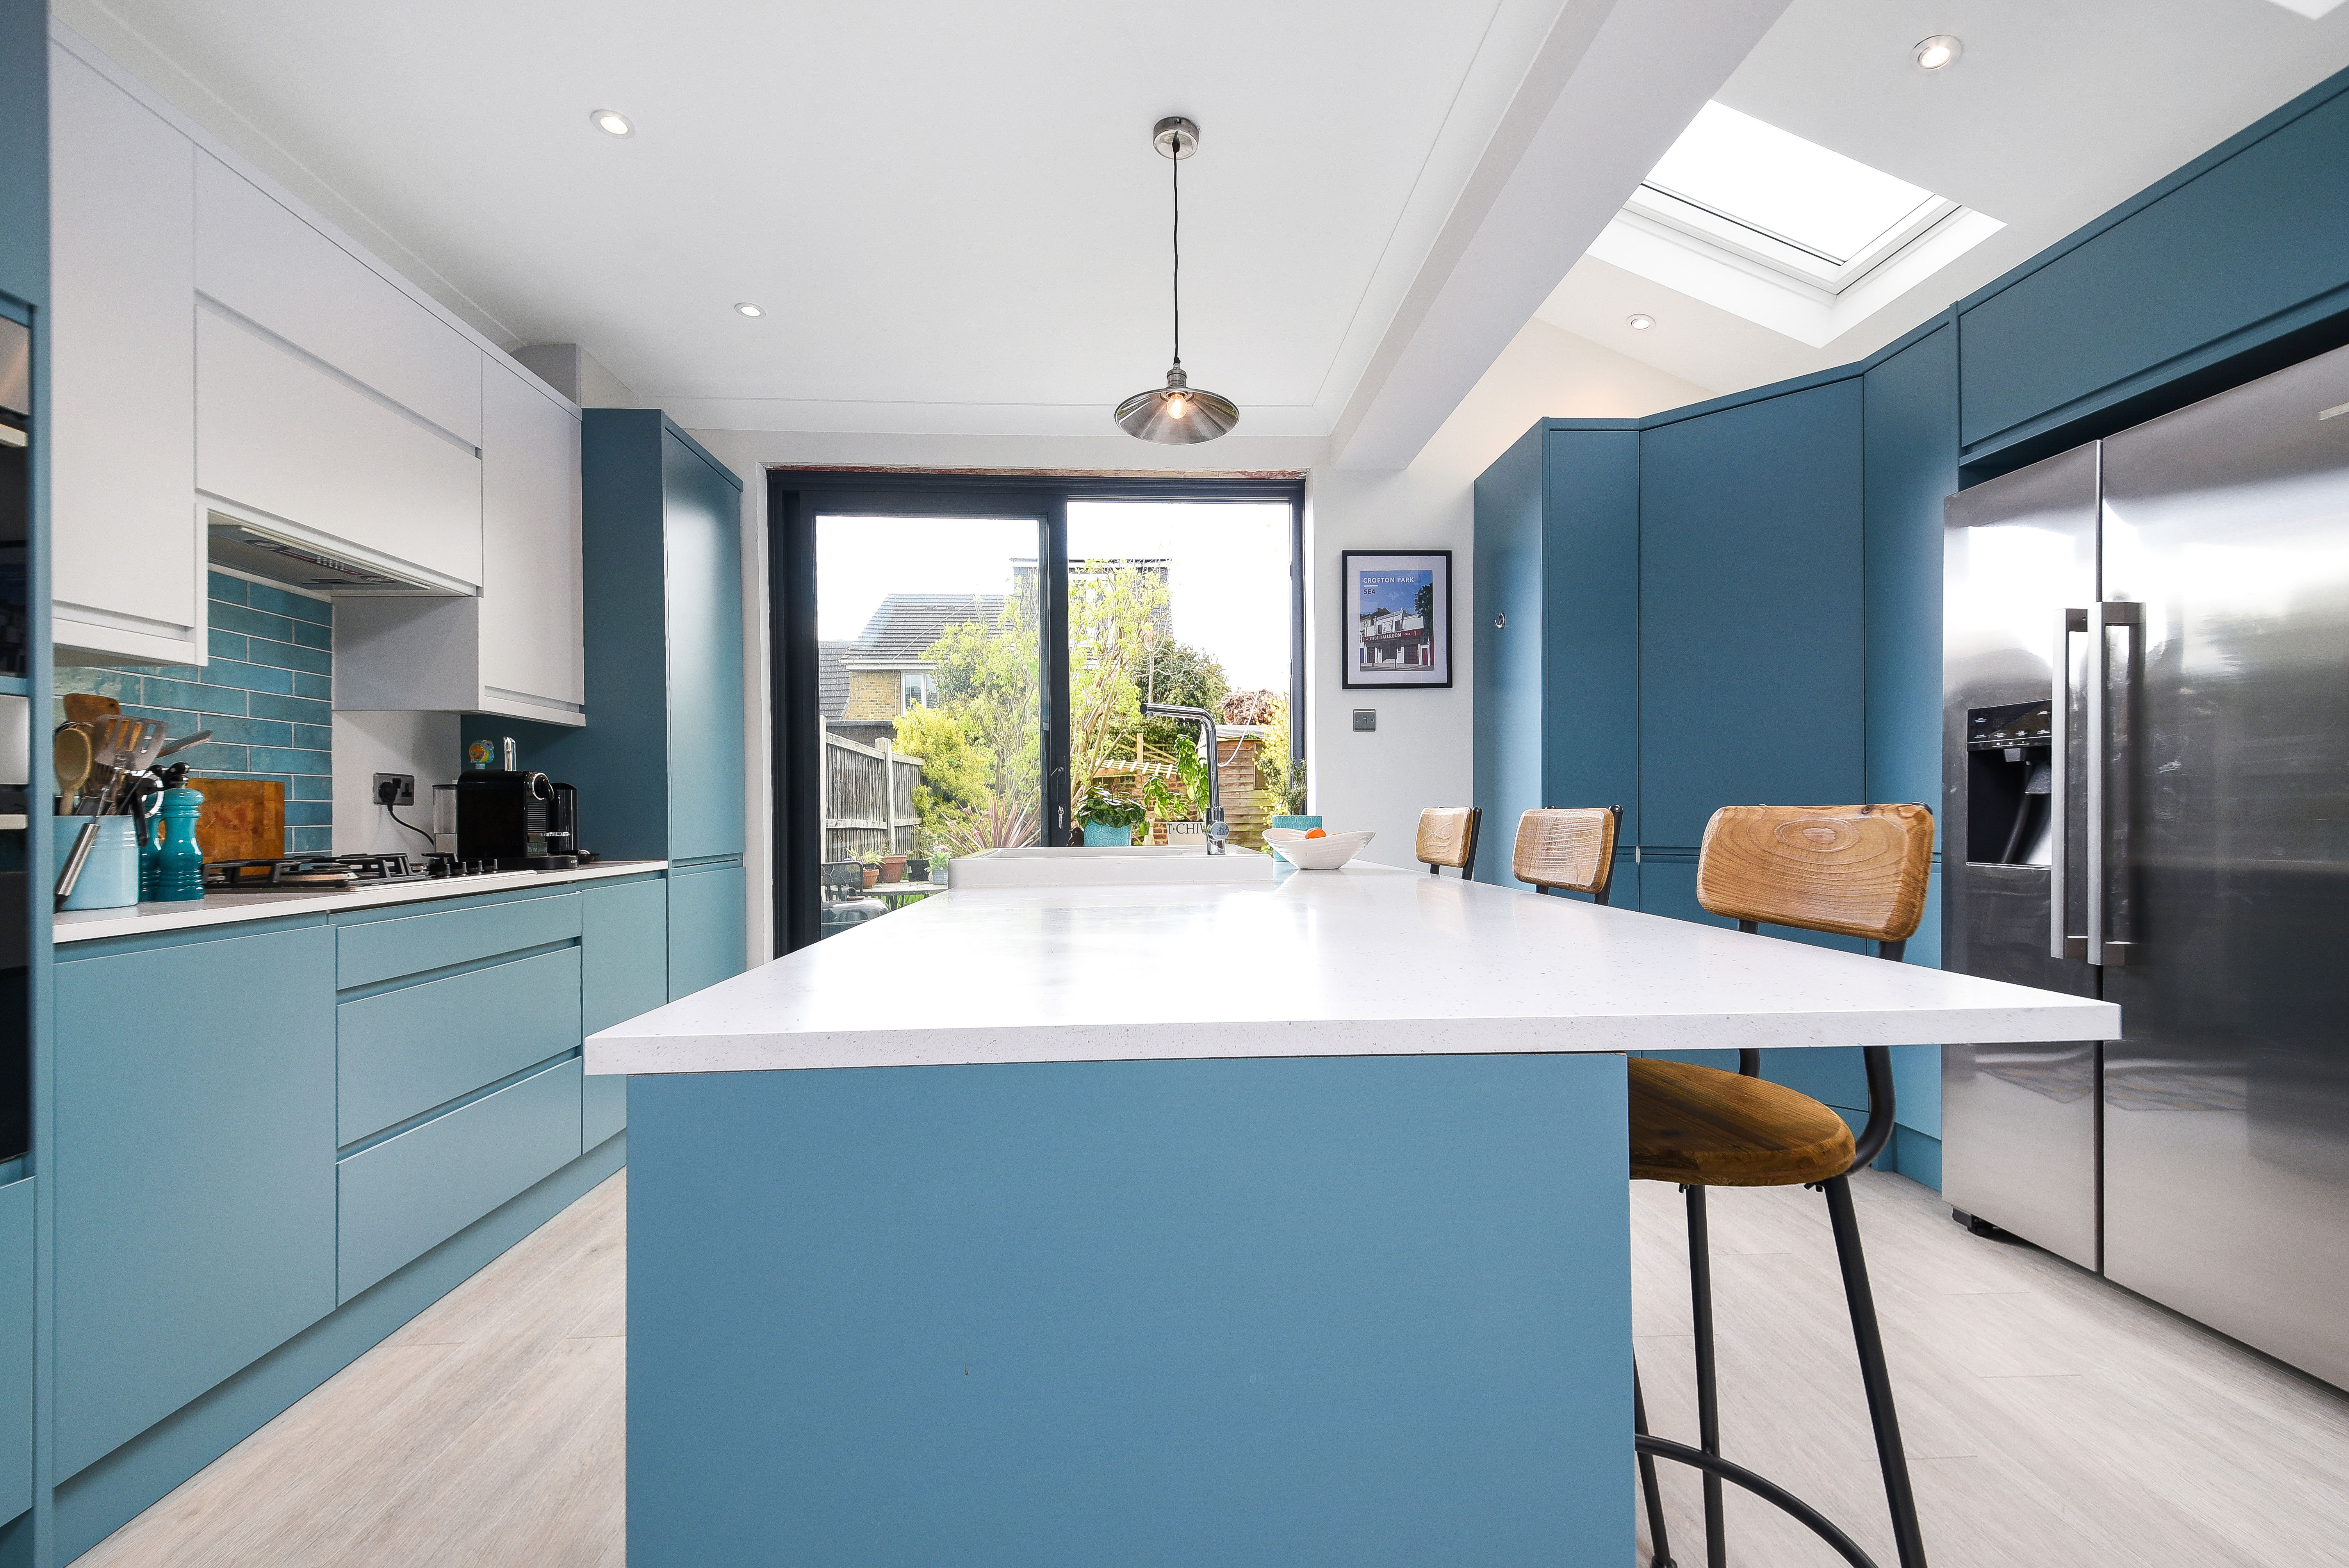
Our client opted for Velux windows for this beautiful kitchen dining space. The Velux skylights have been built into the eaves of the extension and they not only bring in natural sunlight, paired with the windowed sliding pocket doors, but their clever installment within the eaves means that every inch of the roof space has been utilised effectively. The position of where natural light enters the build should always be considered during the planning stage, as it allows the occupants of the extension to control their own lighting, privacy, temperature, and ventilation. This is always worth discussing in the design phase with your architect or surveyor. Architecturally, Velux windows are a very attractive addition to a kitchen space and they not only make the space appear larger because of the additional light, but they also enable the practicality of ventilation and fresh air.


In addition to the Velux windows, our clients also opted for sliding doors, which have not only encouraged plenty of natural light into the space, ideal for our book-loving occupants but have also opened up the kitchen into a beautiful outdoor space, which was exactly what the client envisioned during the design phase. Simply Architects are often tasked with making a connection between our client’s outdoor space and their new kitchen extension with their designs. Head over to our case studies to discover inspiration to bring together your outdoor space and your new kitchen extension.


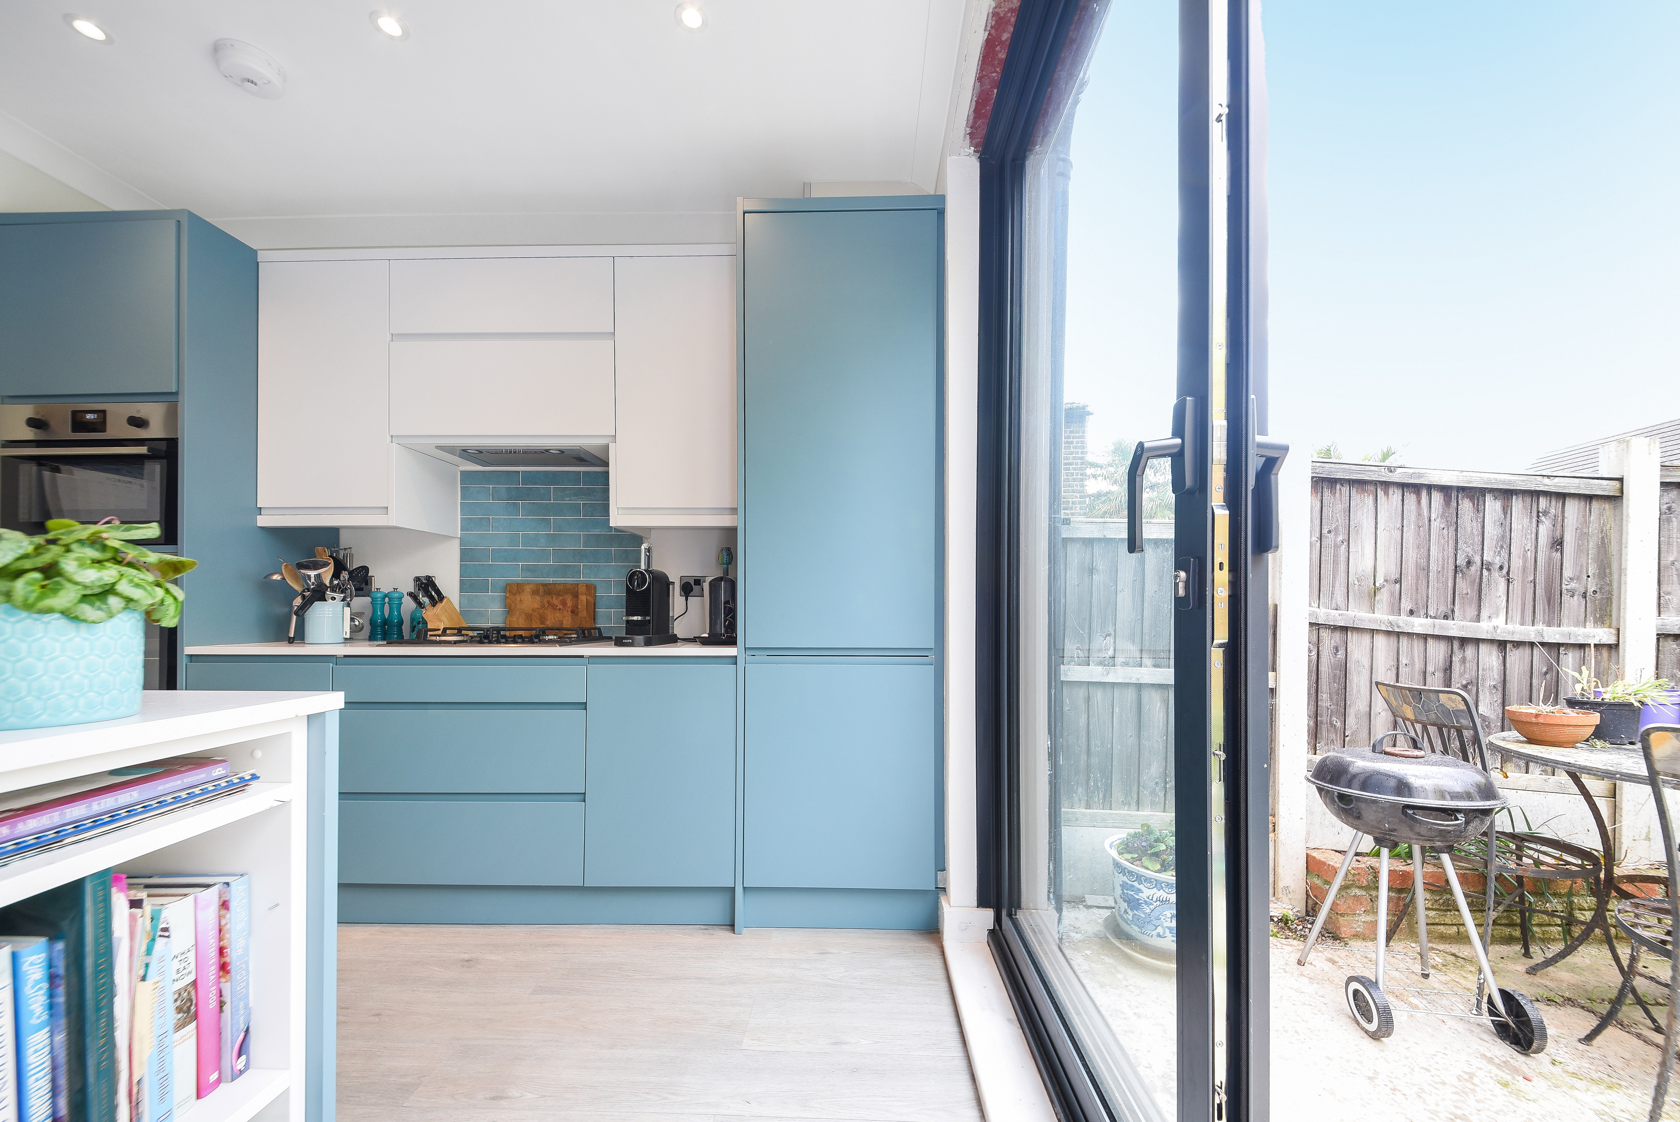
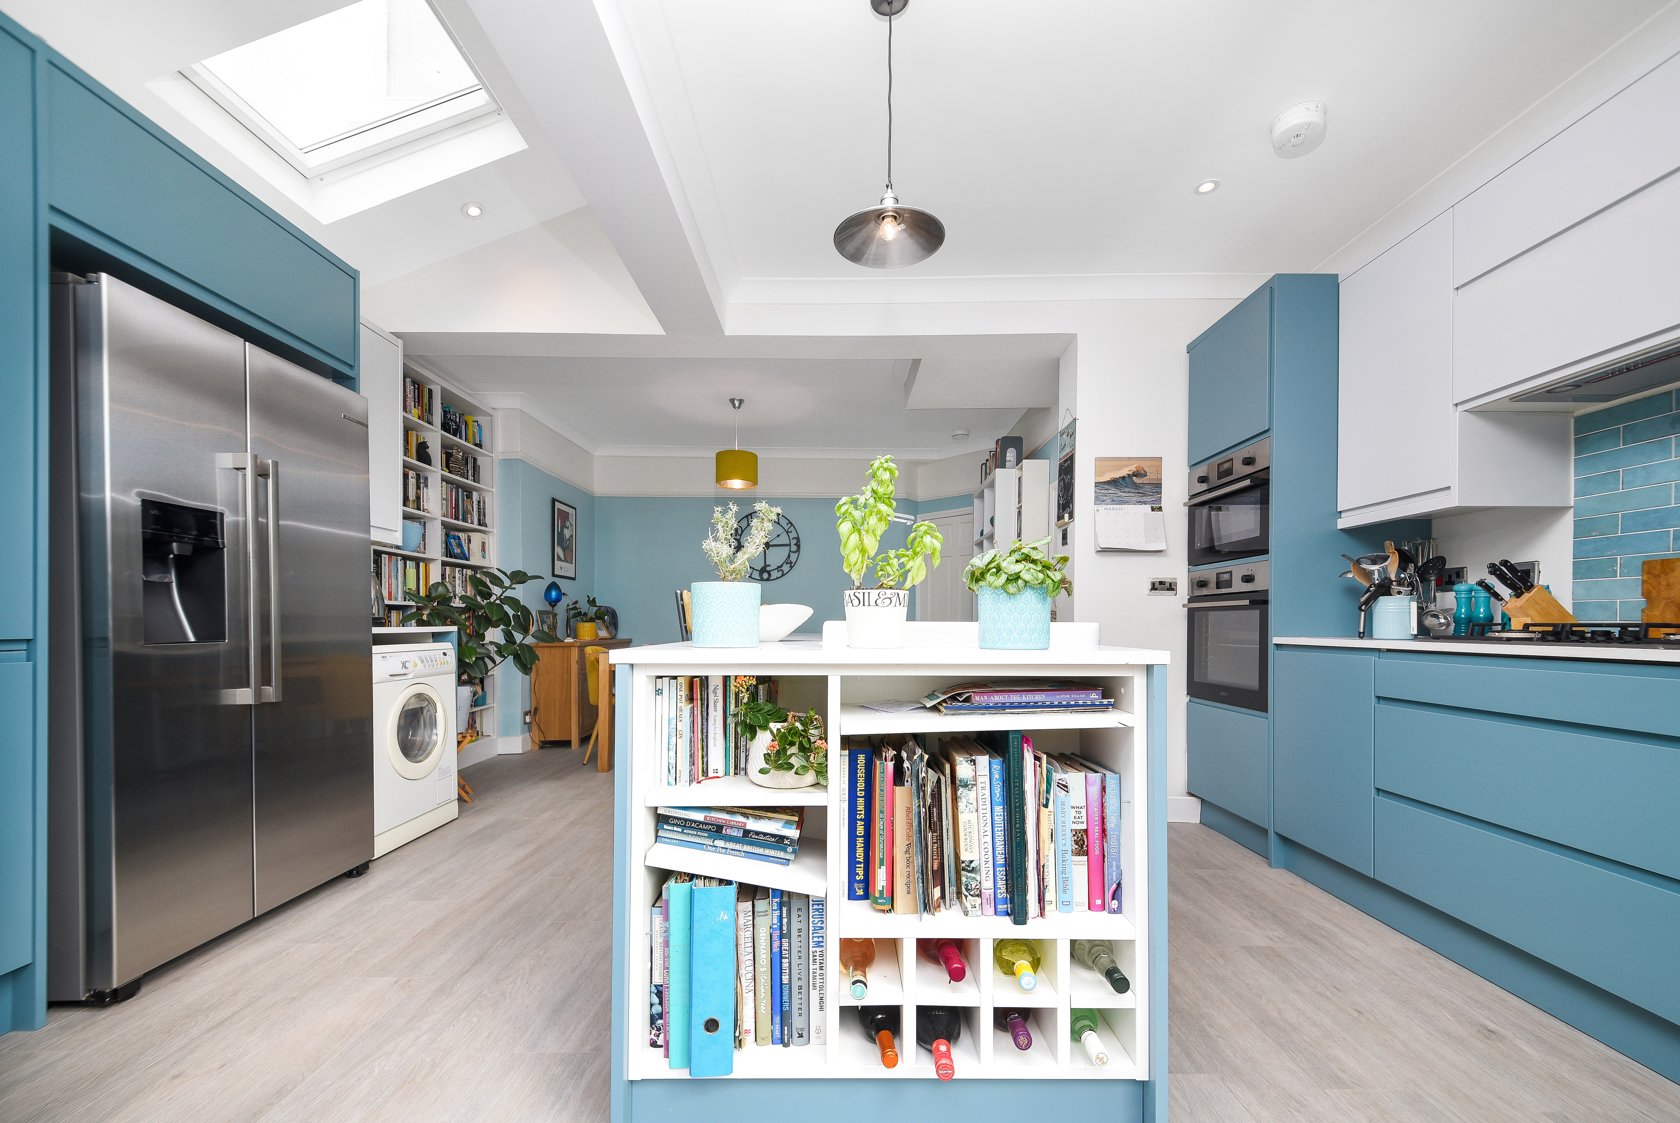
Our client dreamed of a space where they could store and showcase their books in their kitchen extension. Our architect team were able to discuss with our clients the options for bookcases being included in the kitchen diner space, in a location that felt practical, yet stylish. The addition of the kitchen island has also enabled our clients to continue being able to store and showcase even more of their books on another secret bookshelf.


If you are looking for fast, affordable architectural plans for your home extension, contact Simply Architects on 0800 917 0335 today. Our design packages include everything you need to start the ball rolling on your home or kitchen extension project. We design projects to suit your construction budgets and submit them to planning for you.
Looking for a build quote too? We work hand in hand with our sister construction company Simply Construction Group. Operating across London and the West Midlands, we carry out hundreds of loft conversion and extension projects every year.


