


Brief: To design the architectural plans for a single storey rear extension to a mid-terrace property in Waltham Forest, East London, creating a bright and functional kitchen and living area. The property is not located within a conservation area. Our clients in Waltham Forest, East London got in touch with Simply Architects to explore how a rear extension could improve the layout and functionality of their home. The brief was to create a modern open-plan kitchen and living space that would feel light, spacious and well connected to the garden, while remaining sympathetic to the scale of the existing property. Following a detailed site survey and consultation, our architects identified a single storey rear extension as the most effective solution. This approach allowed the ground floor to be opened up and reconfigured, creating a cohesive space that supports both everyday living and entertaining. Simply Architects produced detailed architectural plans that focused on maximising natural light and creating a clear distinction between the kitchen and living zones within an open-plan layout. Careful consideration was given to glazing, ceiling heights and circulation to ensure the extension felt generous and well balanced. The kitchen area forms the heart of the new extension and has been designed as a bright, light-filled space. Two Velux rooflights were incorporated into the extension roof to draw daylight deep into the plan, while a large window positioned above the sink frames garden views and enhances the sense of openness. A set of French doors further strengthens the connection between the interior and the garden, allowing natural light to flood the space throughout the day. In terms of layout and finishes, the kitchen features charcoal-coloured cabinetry paired with light grey worktops, creating a contemporary yet timeless aesthetic. A central island provides additional workspace and storage, while also acting as a social hub within the kitchen. Three grey bar stools are positioned along one side of the island, making it ideal for casual dining or entertaining. Pendant lights above the island were carefully considered in the design to provide both task lighting and a visual focal point. Ample cupboard space has been integrated throughout the kitchen to ensure the area remains practical and uncluttered, supporting the needs of modern family life.


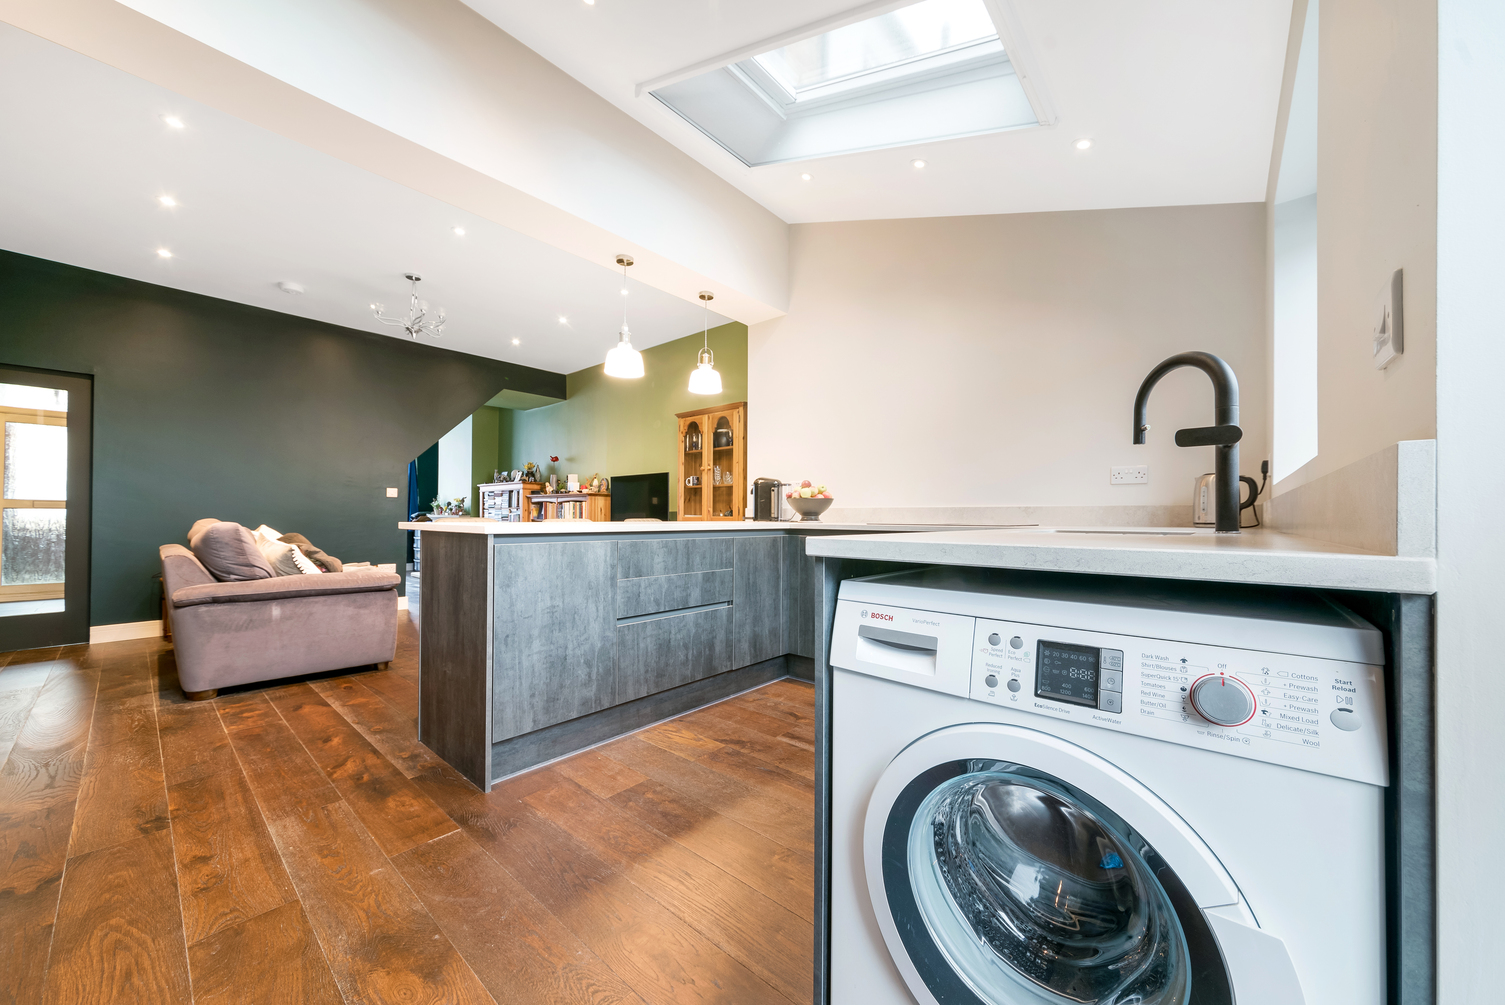


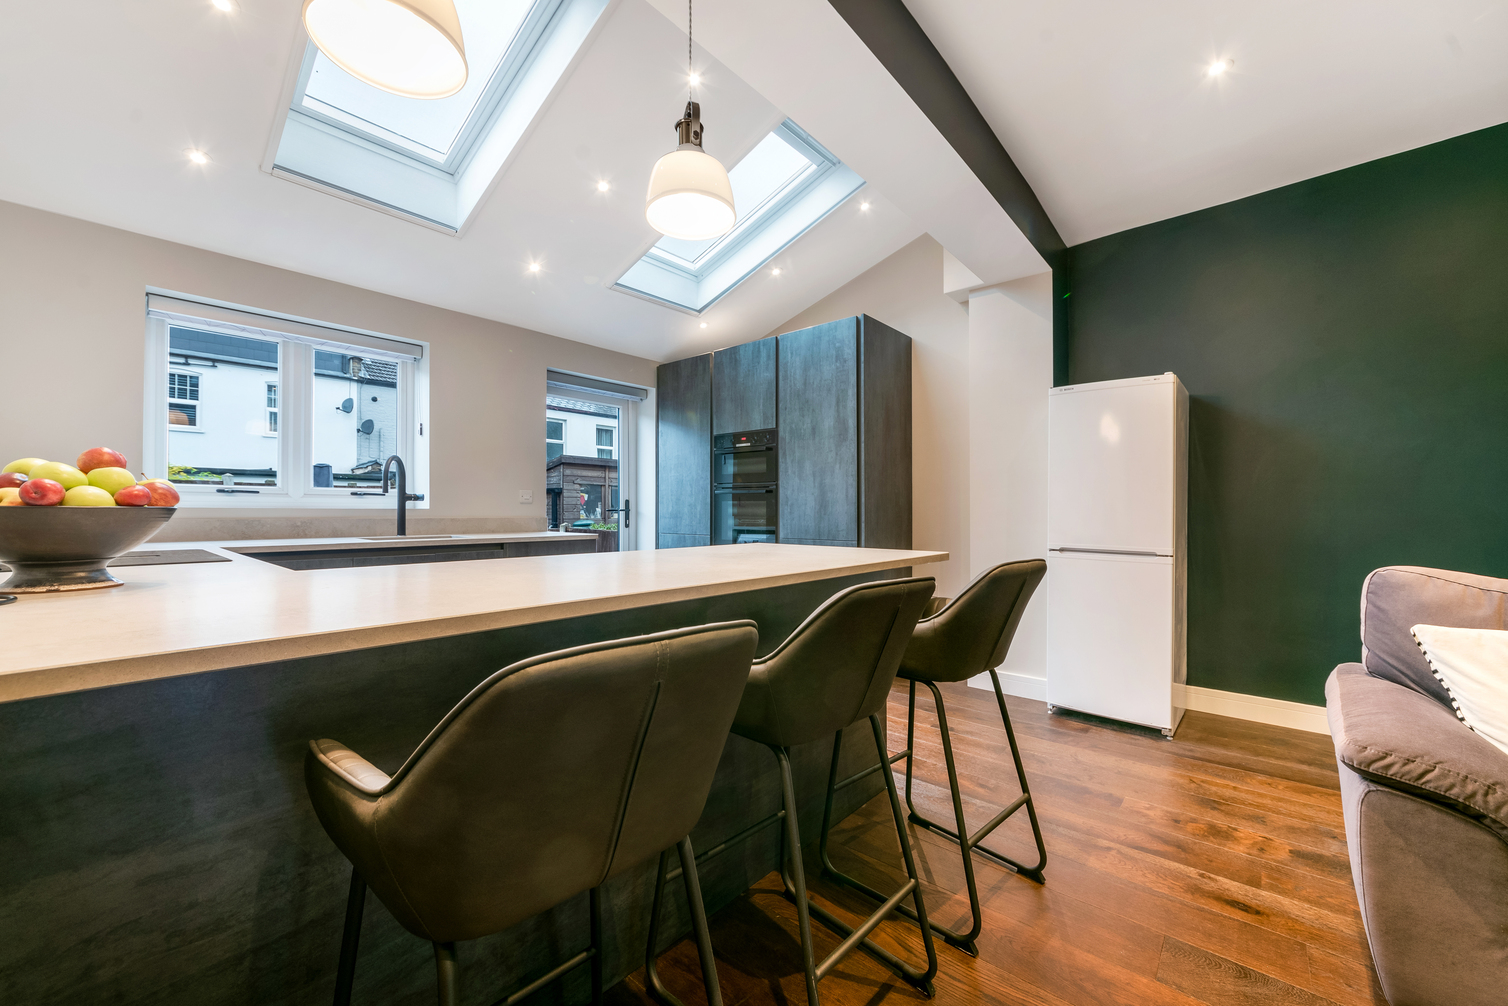


Flowing directly from the kitchen, the living area has been designed as a comfortable and characterful space. A bold colour palette has been used to define this zone, with two dark green feature walls balanced by lime green tones on the remaining walls, creating depth and visual interest.
The living area layout centres around a grey sofa positioned to face the television, which sits on a wooden chest of drawers. Additional wooden furniture, including a bookshelf on one side and a cabinet on the other, introduces warmth and texture, complementing the strong colour scheme and grounding the space.
This single storey rear extension in Waltham Forest demonstrates how thoughtful architectural planning can transform the ground floor of a mid-terrace home. By combining a clear layout, strategic glazing and considered material choices, Simply Architects designed a kitchen and living space that is both functional and visually engaging.
If you would like to find out more about how the architectural team can help you design your extension in London or the West Midlands, contact Simply Architects to book your free, no-obligation chat on 0800 917 0335.


