


Embarking on a loft conversion project is an exciting opportunity to maximise the space in your home and add value to your property. However, one crucial decision you’ll need to make is whether to hire an architect for your loft conversion. While some homeowners may consider skipping this step to save costs, working with a professional architect can offer numerous benefits and ensure a successful and well-executed project. Simply Architects offers cost-effective, efficient architectural drawings for loft conversions across London and the West Midlands.


Design Expertise and Creativity
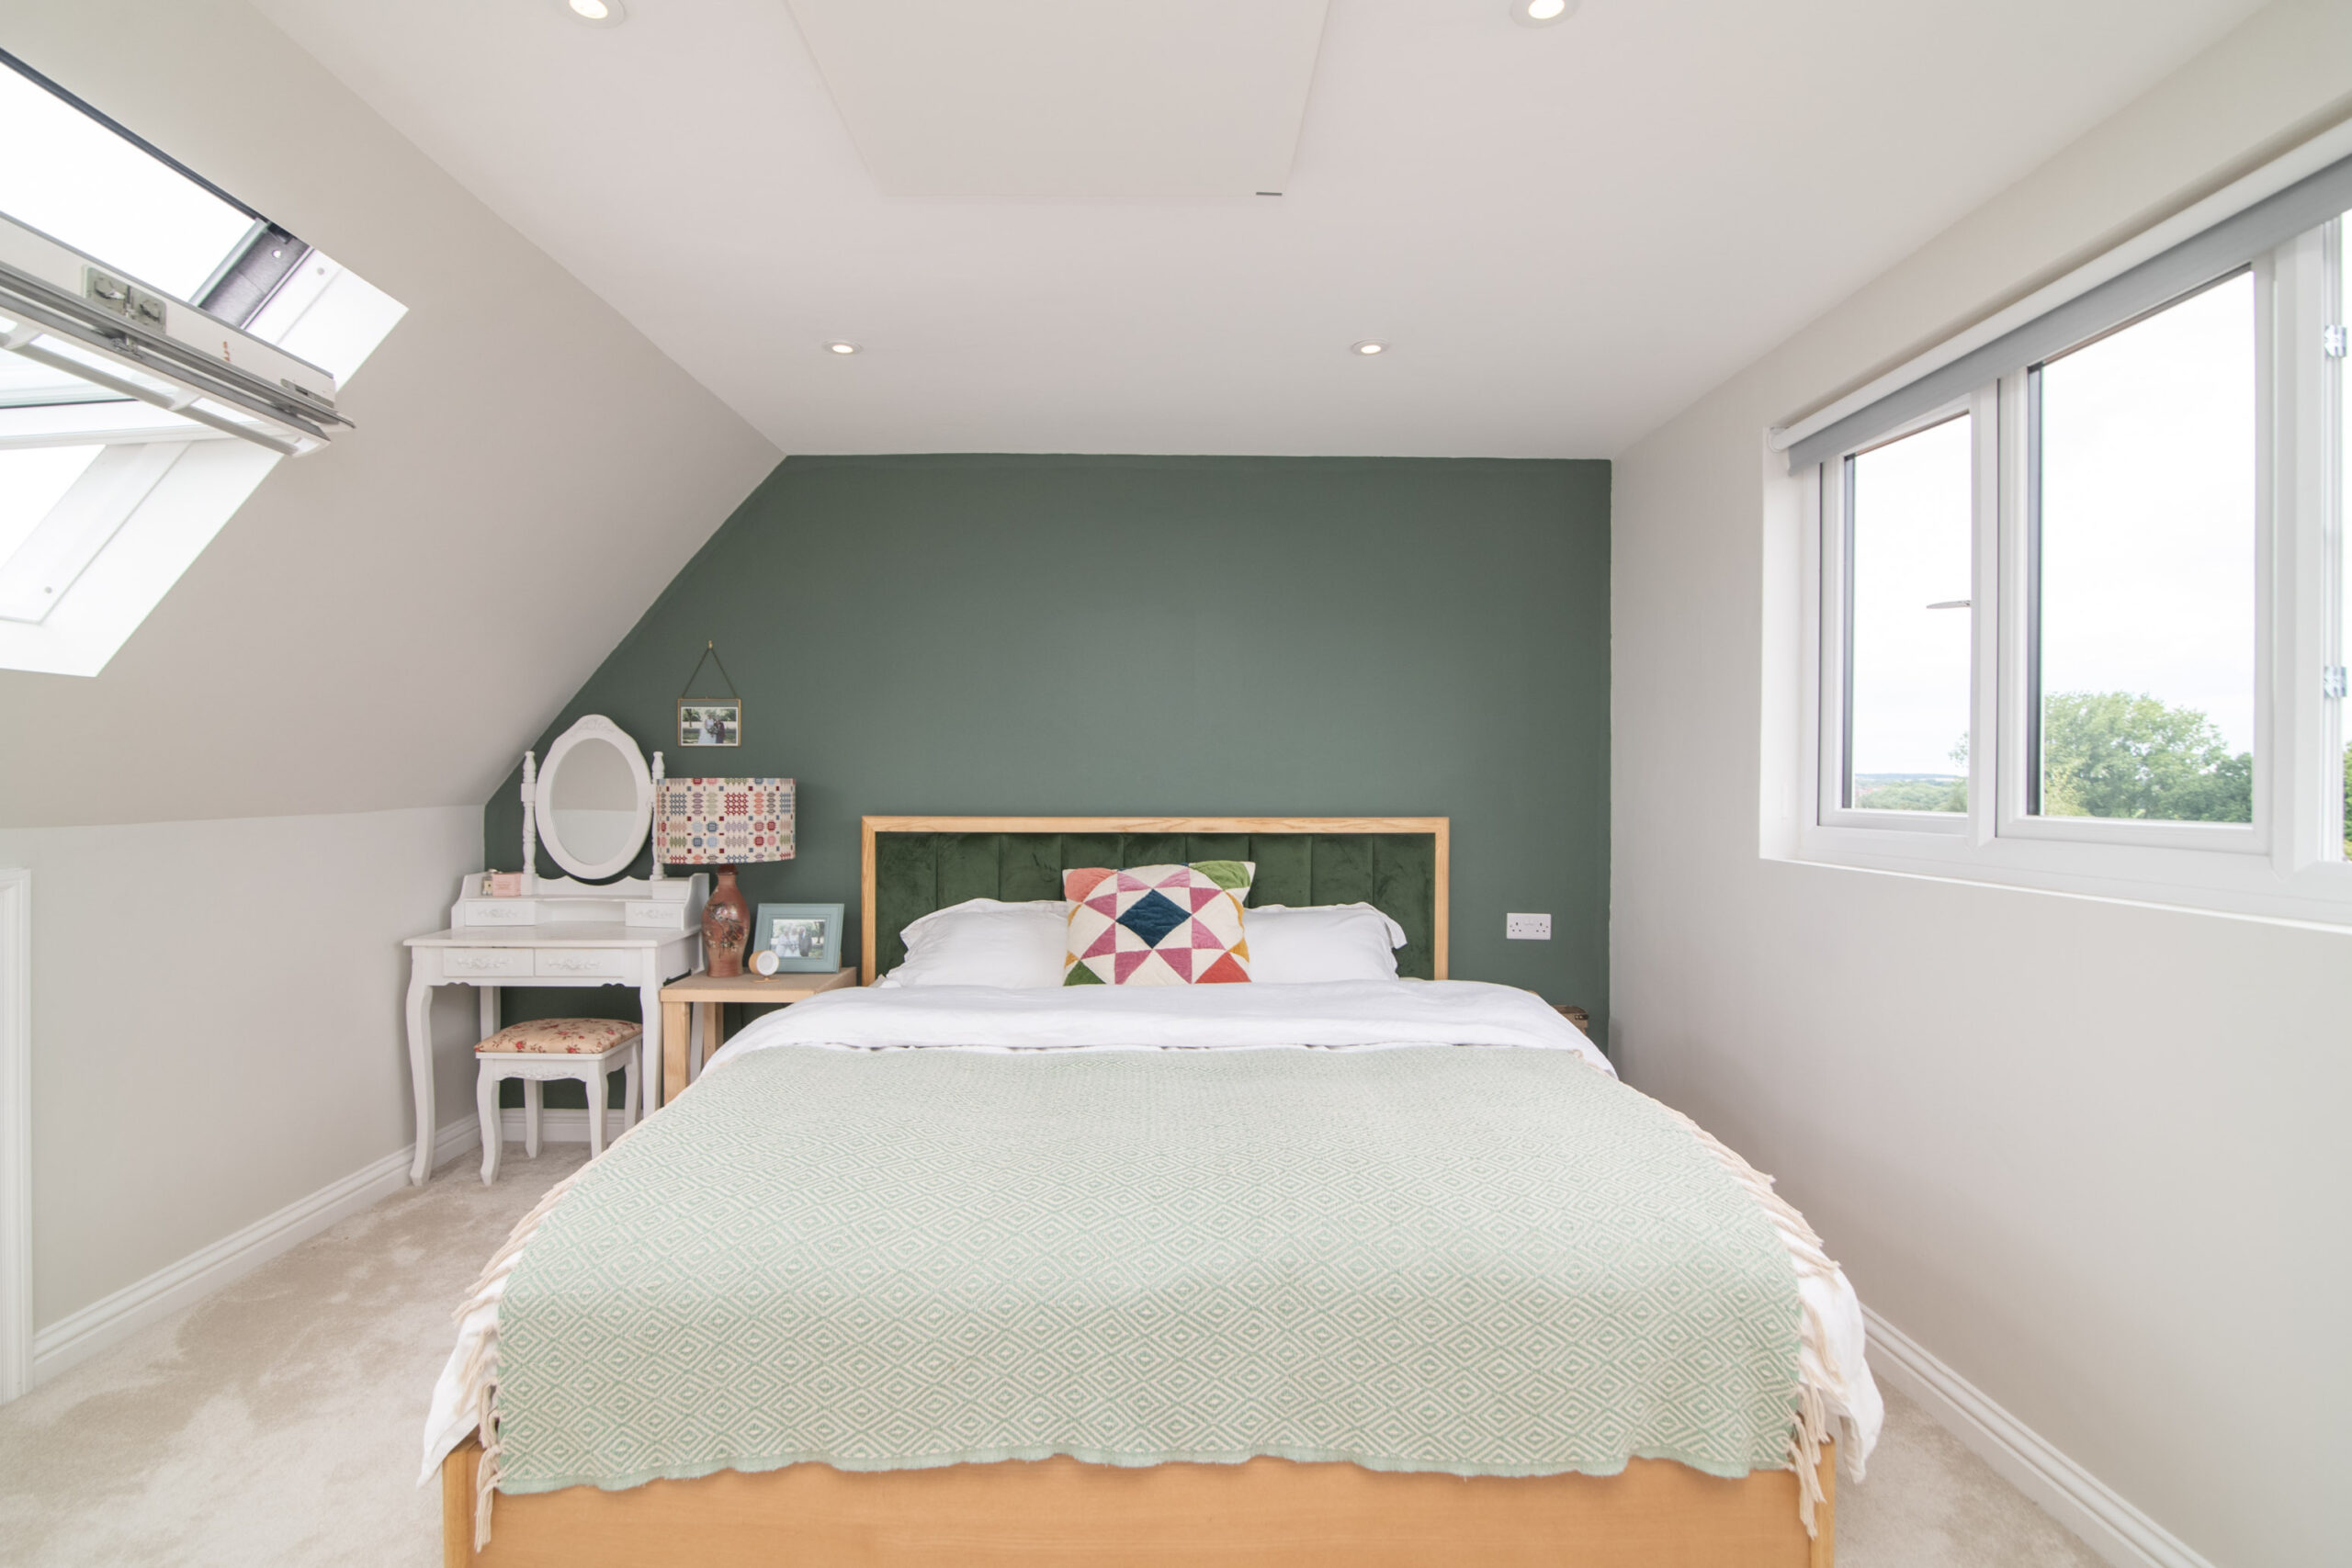
One of the primary reasons to hire an architect for your loft conversion is their design expertise and creativity. Architects are trained professionals who can transform your loft space into a functional and aesthetically pleasing area that meets your specific needs and preferences. They can offer innovative design solutions, maximise the use of space, and create a layout that complements the existing structure of your home.
Architects can also take into consideration factors such as natural light, ventilation, insulation, and sustainability when designing your loft conversion. Their attention to detail and creative vision can result in a space that not only looks great but also enhances your everyday living experience.
Compliance with Building Regulations
Navigating the complex regulations and permits required for a loft conversion can be overwhelming for homeowners. Architects are well-versed in building codes and regulations and can ensure that your loft conversion meets all legal requirements. From obtaining planning permission to adhering to structural and fire safety regulations, architects can handle the bureaucratic elements of the project, giving you peace of mind that your conversion is compliant with all necessary rules and regulations.
Project Management and Coordination
Managing a loft conversion project involves coordinating various trades, suppliers, and timelines to ensure a smooth and efficient process. Architects can act as project managers, overseeing the construction work, coordinating contractors, and ensuring that the project stays on schedule and within budget. Their experience and expertise in project management can help avoid costly delays, miscommunications, and errors, ensuring that your loft conversion is completed successfully and on time.


Quality Assurance and Professional Network
By hiring an architect for your loft conversion, you gain access to their network of trusted professionals, including structural engineers, builders, and contractors. Architects can recommend experienced and reliable professionals to work on your project, ensuring high-quality workmanship and materials. Their oversight and supervision can also maintain the construction standards and quality of the finished space, resulting in a loft conversion that is built to last and adds value to your home.
Cost-Effective and Value-Adding
While hiring an architect for your loft conversion may involve an upfront investment, it can ultimately save you money in the long run. Architects can help you make informed decisions about design options, materials, and construction methods that can optimize your budget and prevent costly mistakes. A well-designed loft conversion can also add significant value to your home, making it a worthwhile investment for the future.
From their design expertise and creativity to their knowledge of regulations and project management skills, architects play a crucial role in ensuring a smooth and successful loft conversion. By collaborating with a professional architect, you can transform your loft space into a beautiful and functional area that enhances your home and lifestyle.
Contact our friendly team today on 0800 917 0335 for your free, no-obligation discussion.


 Share this:


