


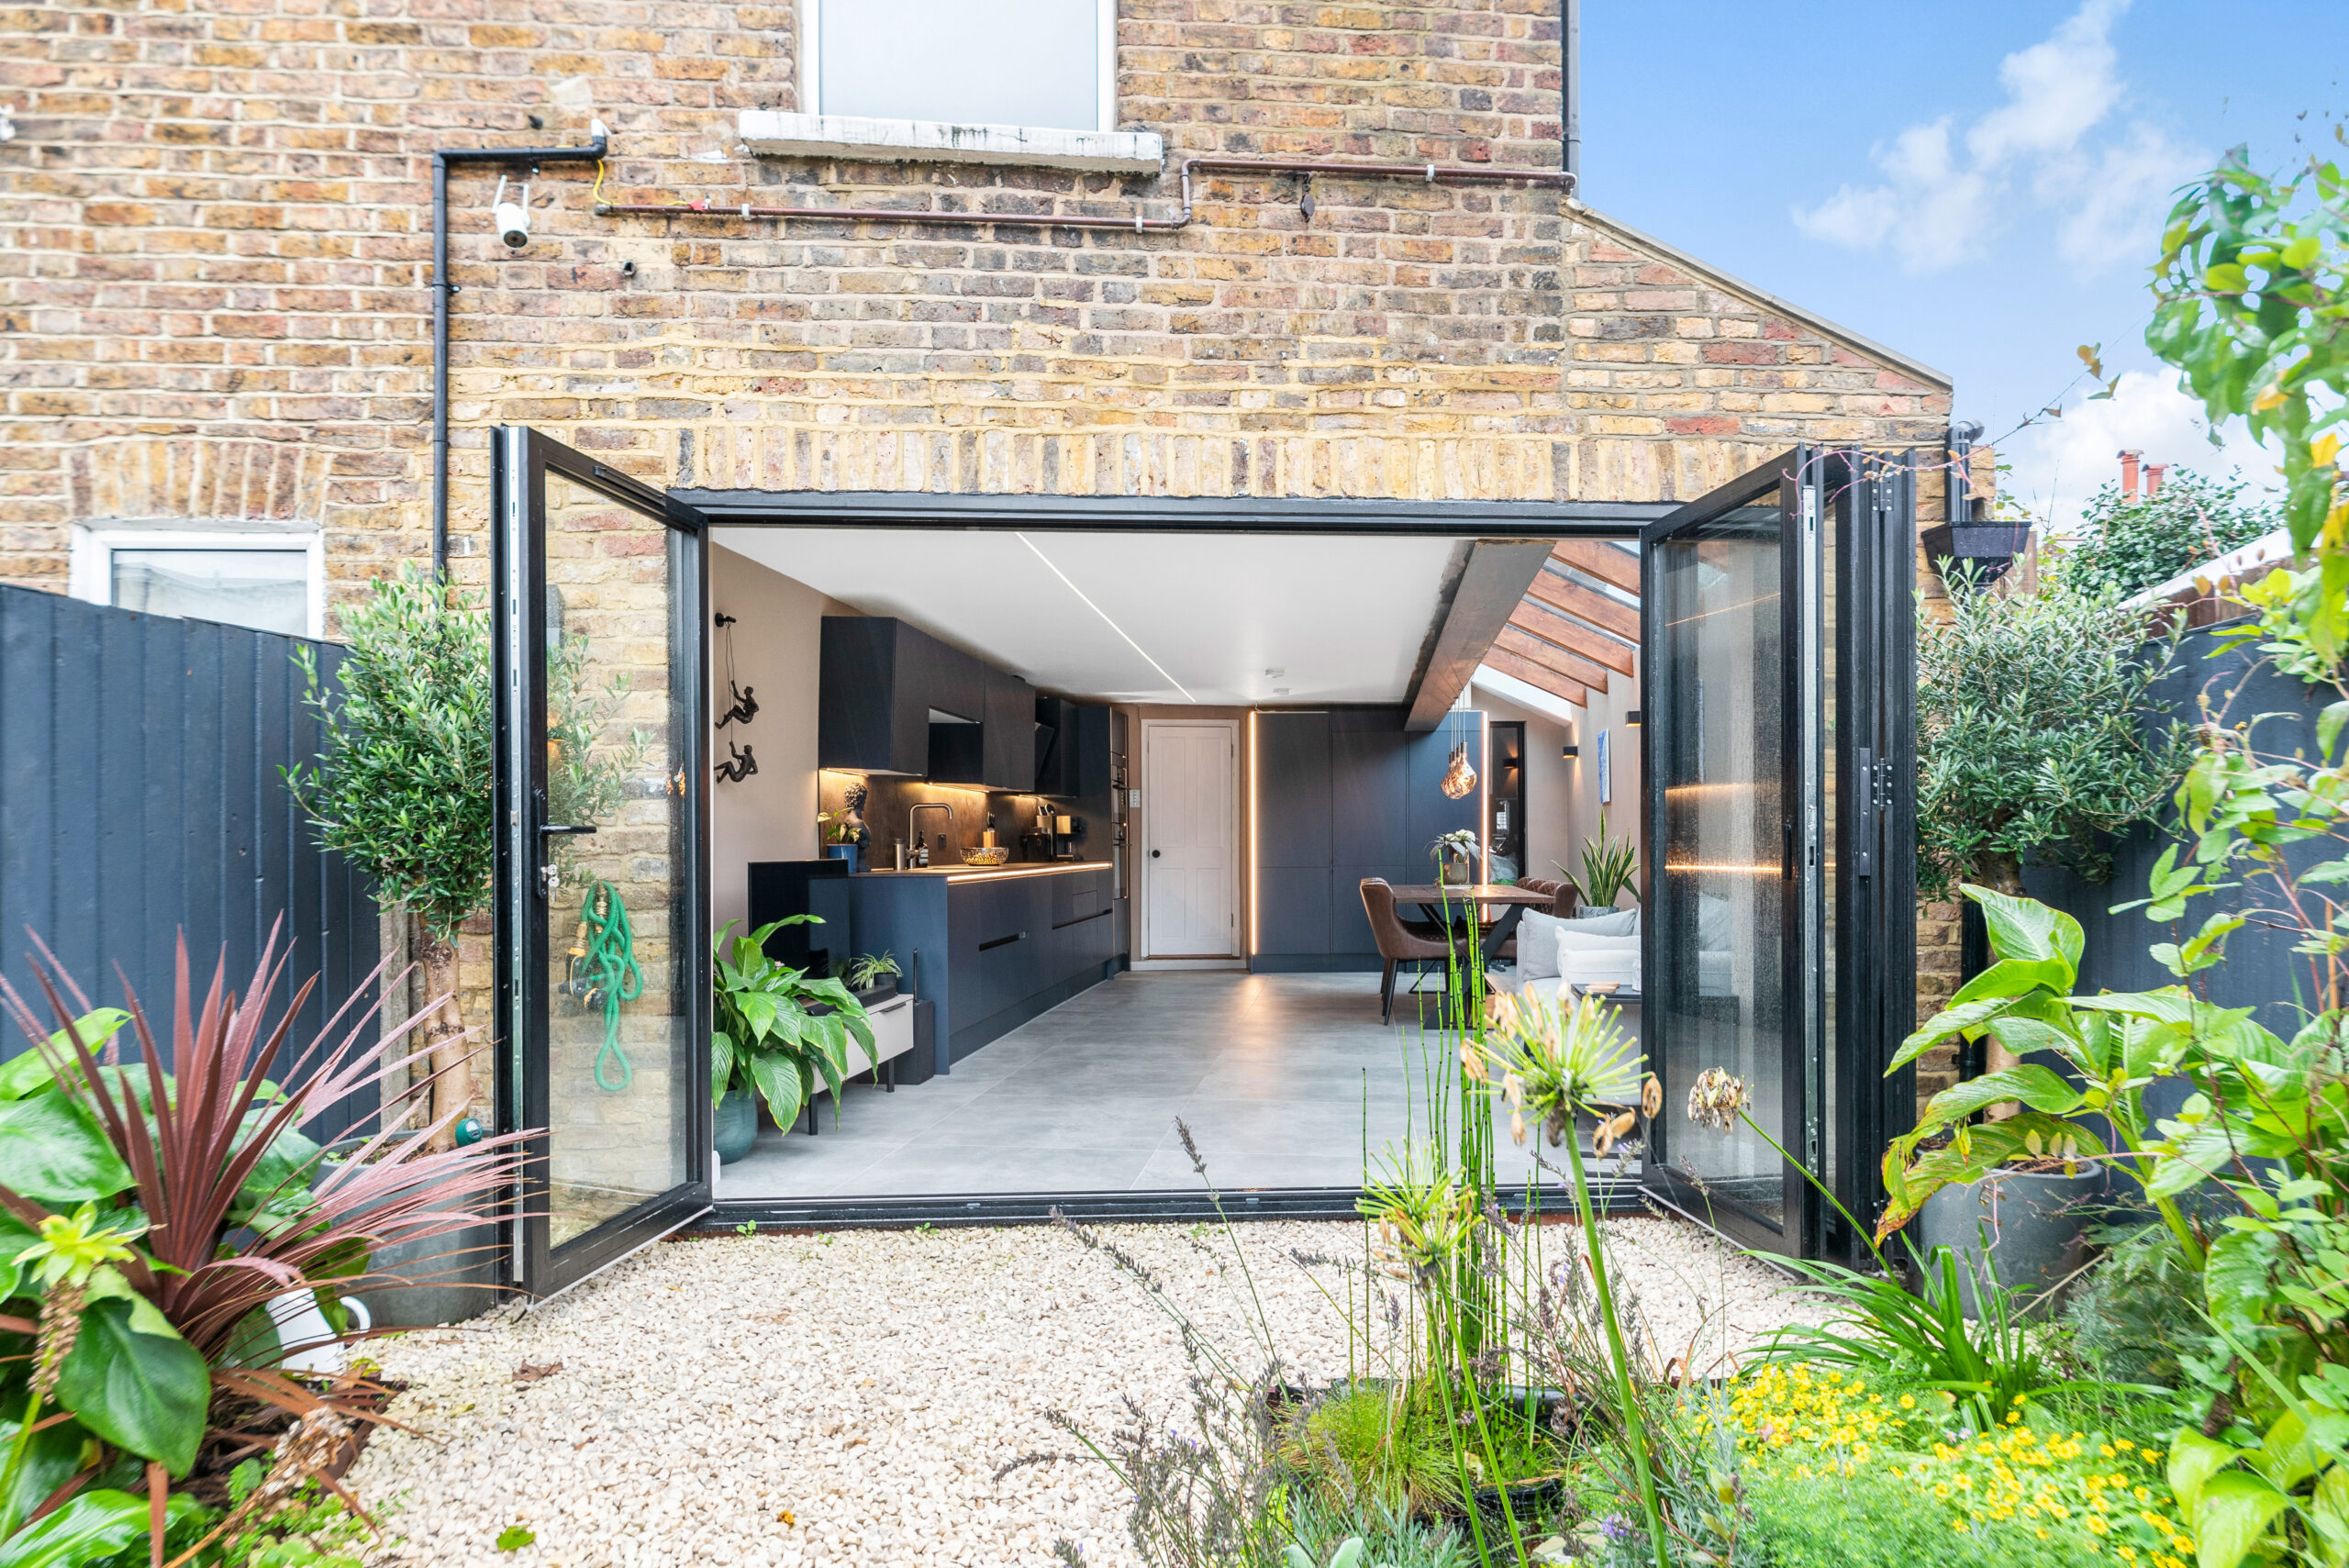
When you are planning a kitchen extension one thing that you need to make sure that you do is to plan the best use for the space that you have. This is something that your architect will be able to help with. Your architect will be able to help you maximise the space you have to work with, to use every corner to create bespoke features which will be helpful for you and your lifestyle. If you opt to use Simply Architects to design your new space, our experienced team will evaluate your lifestyle and really listen to you about your new dream space, and help design a budget friendly plan. When it comes to discussing your budget with our architects, they can cleverly save in some areas of the extension, and splurge where it’s necessary, without leaving you with regret.
An amazing way to ensure you are creating as much storage as possible is to follow space-saving designs which will make the most of your kitchen extension. Want to know more about how you can do this? We have put together our top space-saving designs that you can consider for your home or kitchen extension.
Consider the use of a kitchen island
If your extension plan involves creating a new kitchen space, then kitchen islands offer an amazing amount of storage space for those kitchen essentials. Having a kitchen island, as well as other storage cupboards are a great way to create additional storage, whilst also being able to have a sink, preparation space or an overhang of the surface so there is space for bar stools – perfect to create your own little space for relaxing, or using as a breakfast bar. Storage space is not only underneath the countertop of the island, but actually on the countertop too. Using the surface for the kitchen essentials you use the most is a great way to use every inch of your kitchen.


Add a utility room to your kitchen extension
A utility room is a great way to be able to have all of the larger appliances in a separate space to your kitchen. The large appliances such as a washing machine or tumble dryer can take up valuable space in your kitchen, that’s why opting to have a separate small room for these in your home is a great way to free up floor space for alternative kitchen items.
Utility rooms are also a great way to hide the noise of your appliances, which is perfect when you need to do some washing, but also have guests round too!
Head over to our case studies page, to see how our architects have cleverly created space for our clients to store everything they need to, in an efficient way!
When it comes to planning, designing and building your dream kitchen extension or loft conversion, make sure you speak to the experts at Simply Architects. We have designed and built hundreds of extensions and loft conversions all over London and the West Midlands together with our sister company Simply Construction Group. Call our friendly team today on 0800 917 0335 for a no obligation chat.


 Share this:


