


Transforming your loft into a functional and beautiful living space can be a game-changer for your home. With a loft conversion, you can add value to your property and create extra space without the need for a traditional extension or the hassle of moving house. Hiring an architect to guide you throughout the entire process can be incredibly beneficial when it comes to designing and building your loft conversion.
Design Expertise
An architect brings an unparalleled level of design expertise to your loft conversion project. They not only have an eye for appealing features but also understand the structural and technical aspects of the project. With their knowledge of building codes and regulations, an architect can ensure that your loft conversion meets all the necessary requirements, making the process efficient and seamless. Simply Architects will also be able to help submit your planning permission to your local council, ensuring your project has the optimal chance of being approved for planning.


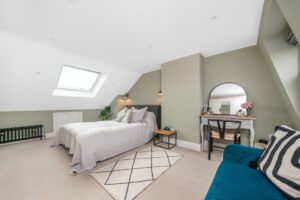
Optimised Space
One of the key benefits of working with an architect is their ability to optimise the layout of your loft conversion. They understand the unique challenges of loft conversions, such as limited headroom, odd angles, and irregular shapes, and can design a space that maximises every inch of available space, using the layout and eaves to your advantage. By creating a layout that works for your lifestyle and needs, you can enjoy a comfortable and functional living space for years to come. Simply Architects has provided architectural plans for many loft conversions across London and the West Midlands, for inspiration, view our case studies here.
Innovative Ideas
An architect can bring innovative ideas to your loft conversion project, creating a space that is unique and personalised to your taste. They can suggest creative solutions for storage, lighting, and even sustainable features that can reduce your carbon footprint. With their attention to detail and comprehensive understanding of the latest trends and technologies, an architect can design a loft conversion that is not only beautiful but also practical and environmentally friendly.


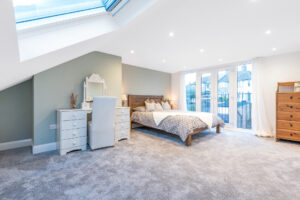
Cost-Effective
An architect can help you stay within your budget by providing detailed cost estimates and managing the project timeline alongside your project manager. They can also suggest cost-effective solutions for materials and energy that will help lower costs in the long term. With an architect on your side, you can rest assured that your loft conversion project will be completed on time and within your budget.
A loft conversion is a fantastic way to add value and space to your home, but it’s not a project to be taken lightly. Working with an architect is essential to ensure that your loft conversion is designed correctly, meets all the regulatory requirements, and is completed within your budget. With their expertise and creativity, an architect can help you create a space that is both functional and beautiful, and that will enhance your home for years to come.
If you’re in need of architectural plans for your loft conversion, contact our friendly team at Simply Architects today on 0800 917 0335 for your free, no-obligation chat.


 Share this:


