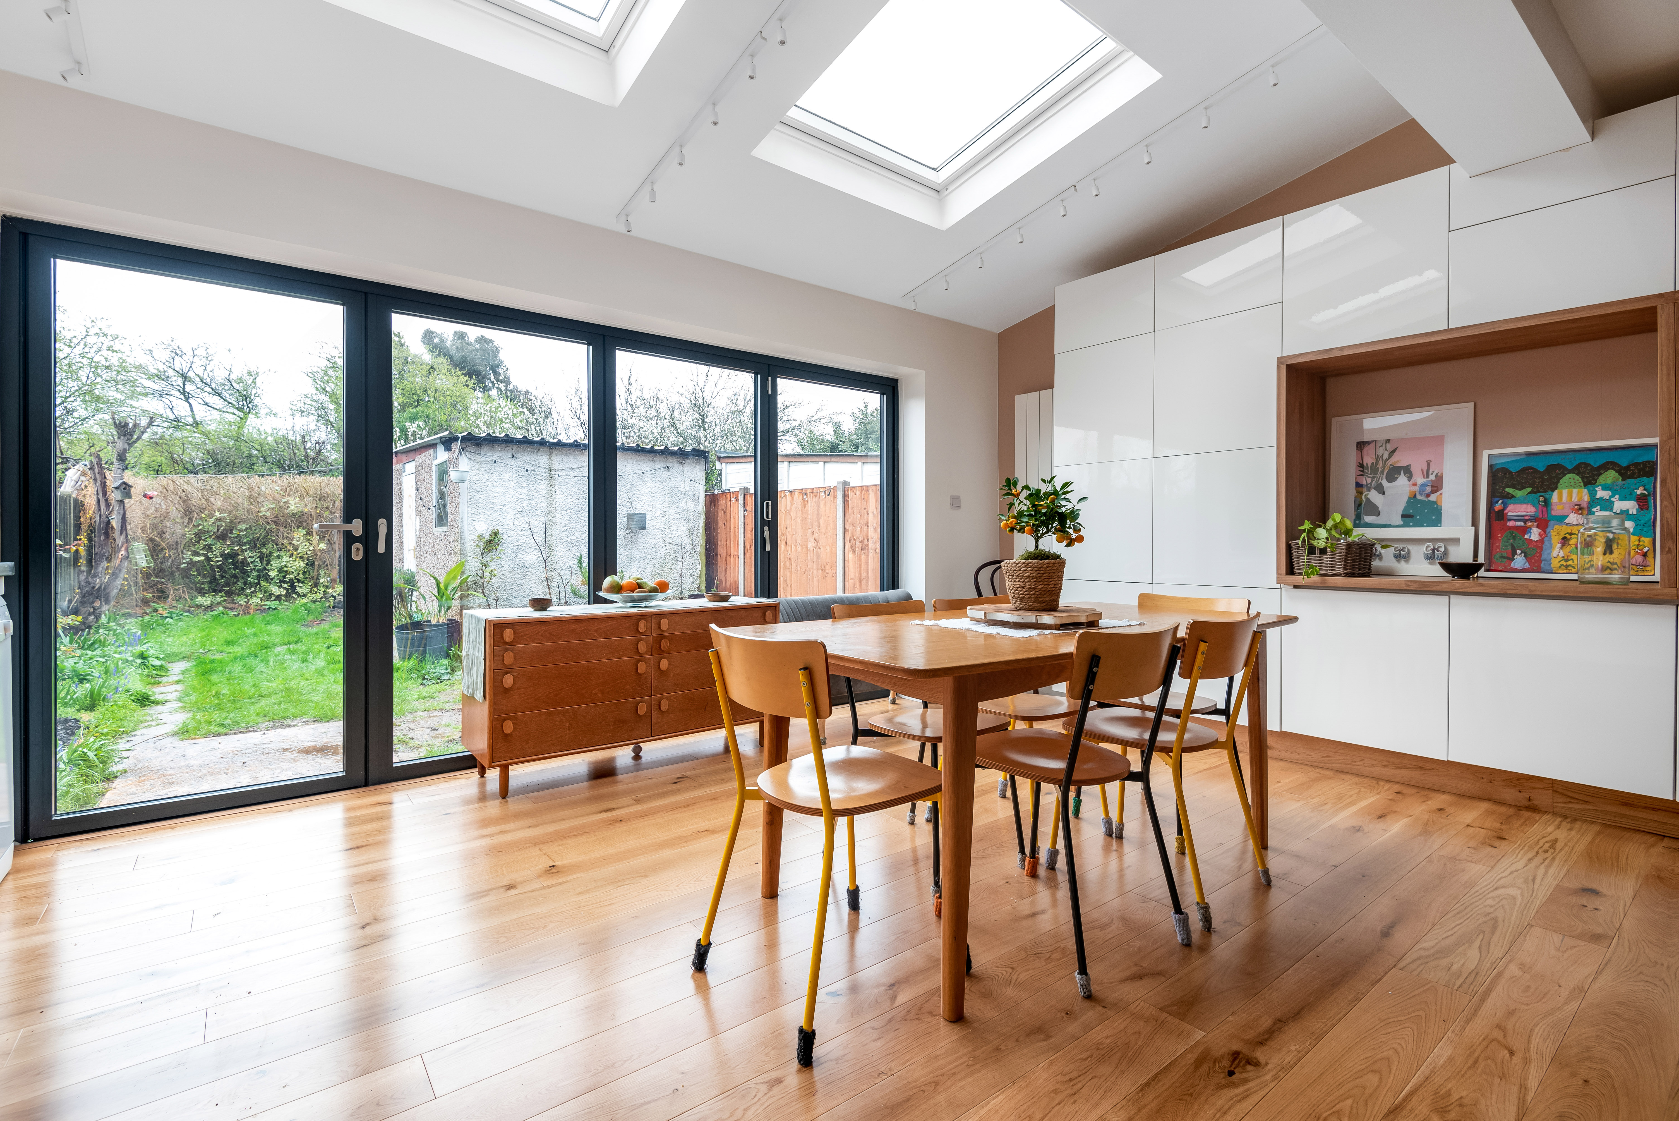
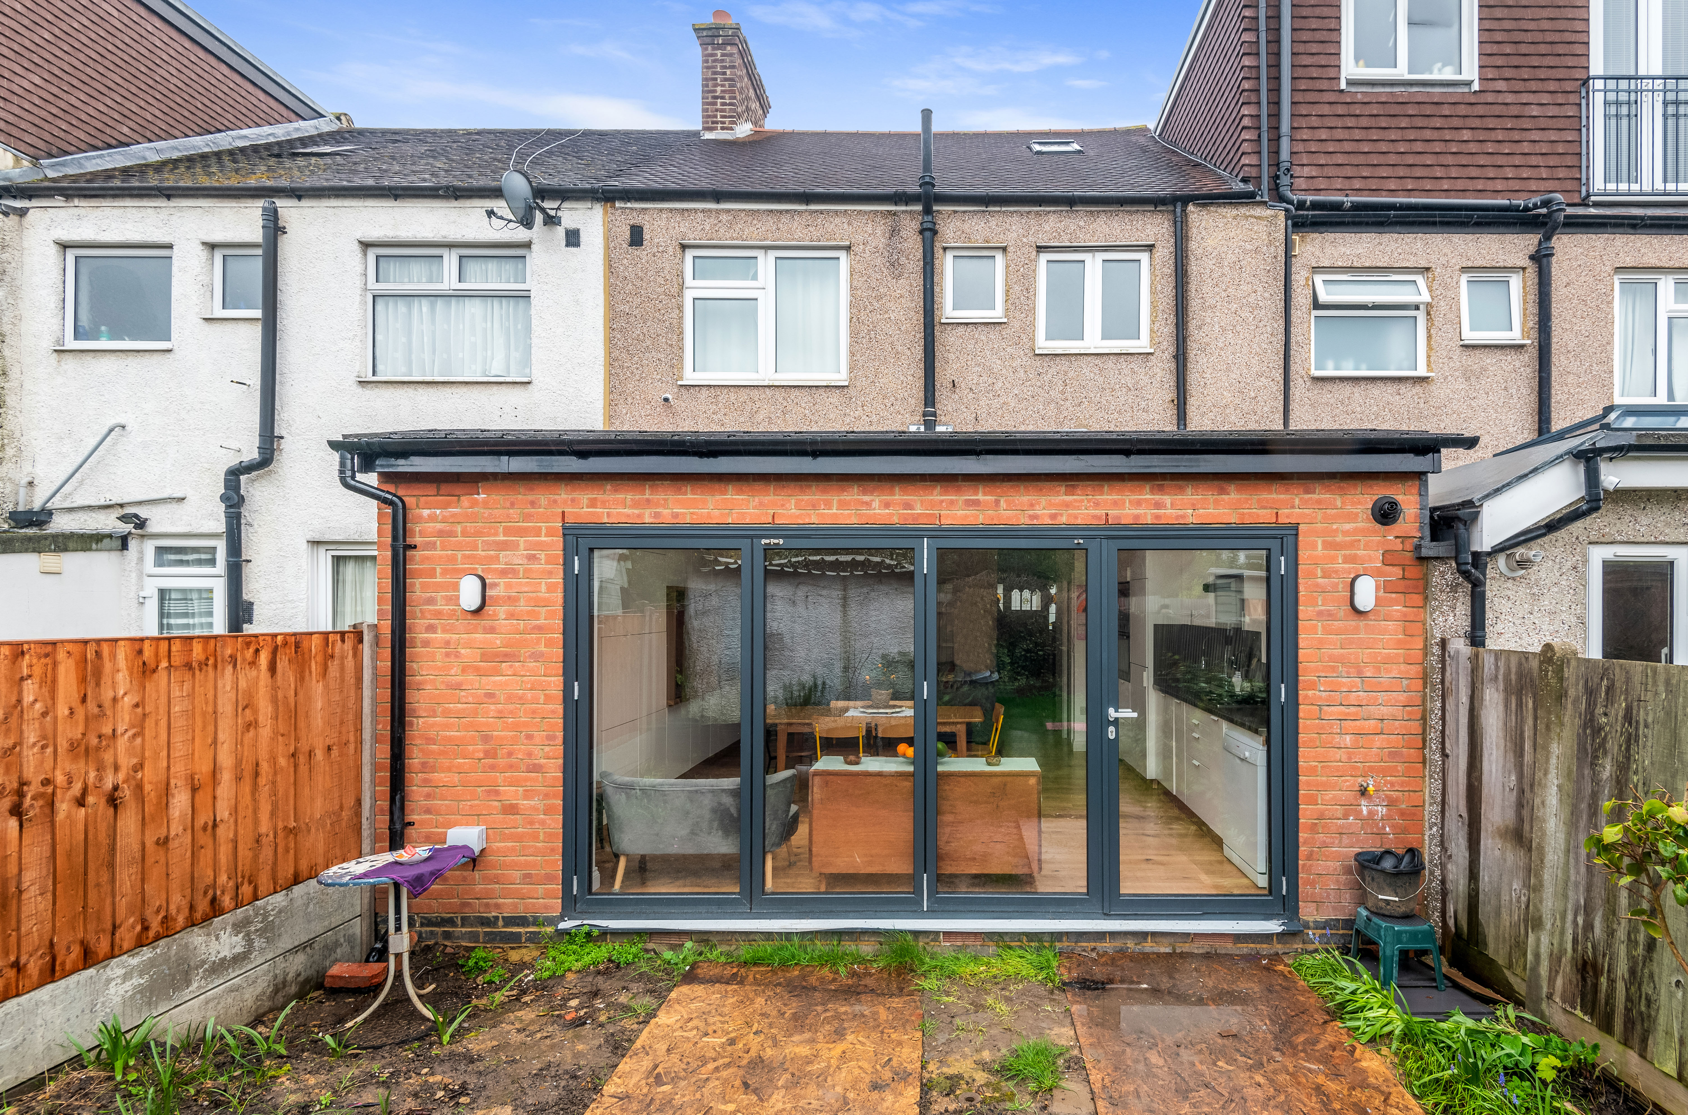
Brief: Rear kitchen extension to a mid-terrace house, creating a larger kitchen and dining room with a new WC for our Lewisham, Southeast London clients.
Following on from a free site survey from our professional surveyors, our team at Simply Extend determined a rear kitchen extension was the optimal choice for our Southeast London clients in order to expand their kitchen and dining space. Once our clients had confirmed their type of extension, Simply Architects created quality architectural plans with a quick turnaround so that the building team at Simply Extend could begin construction.
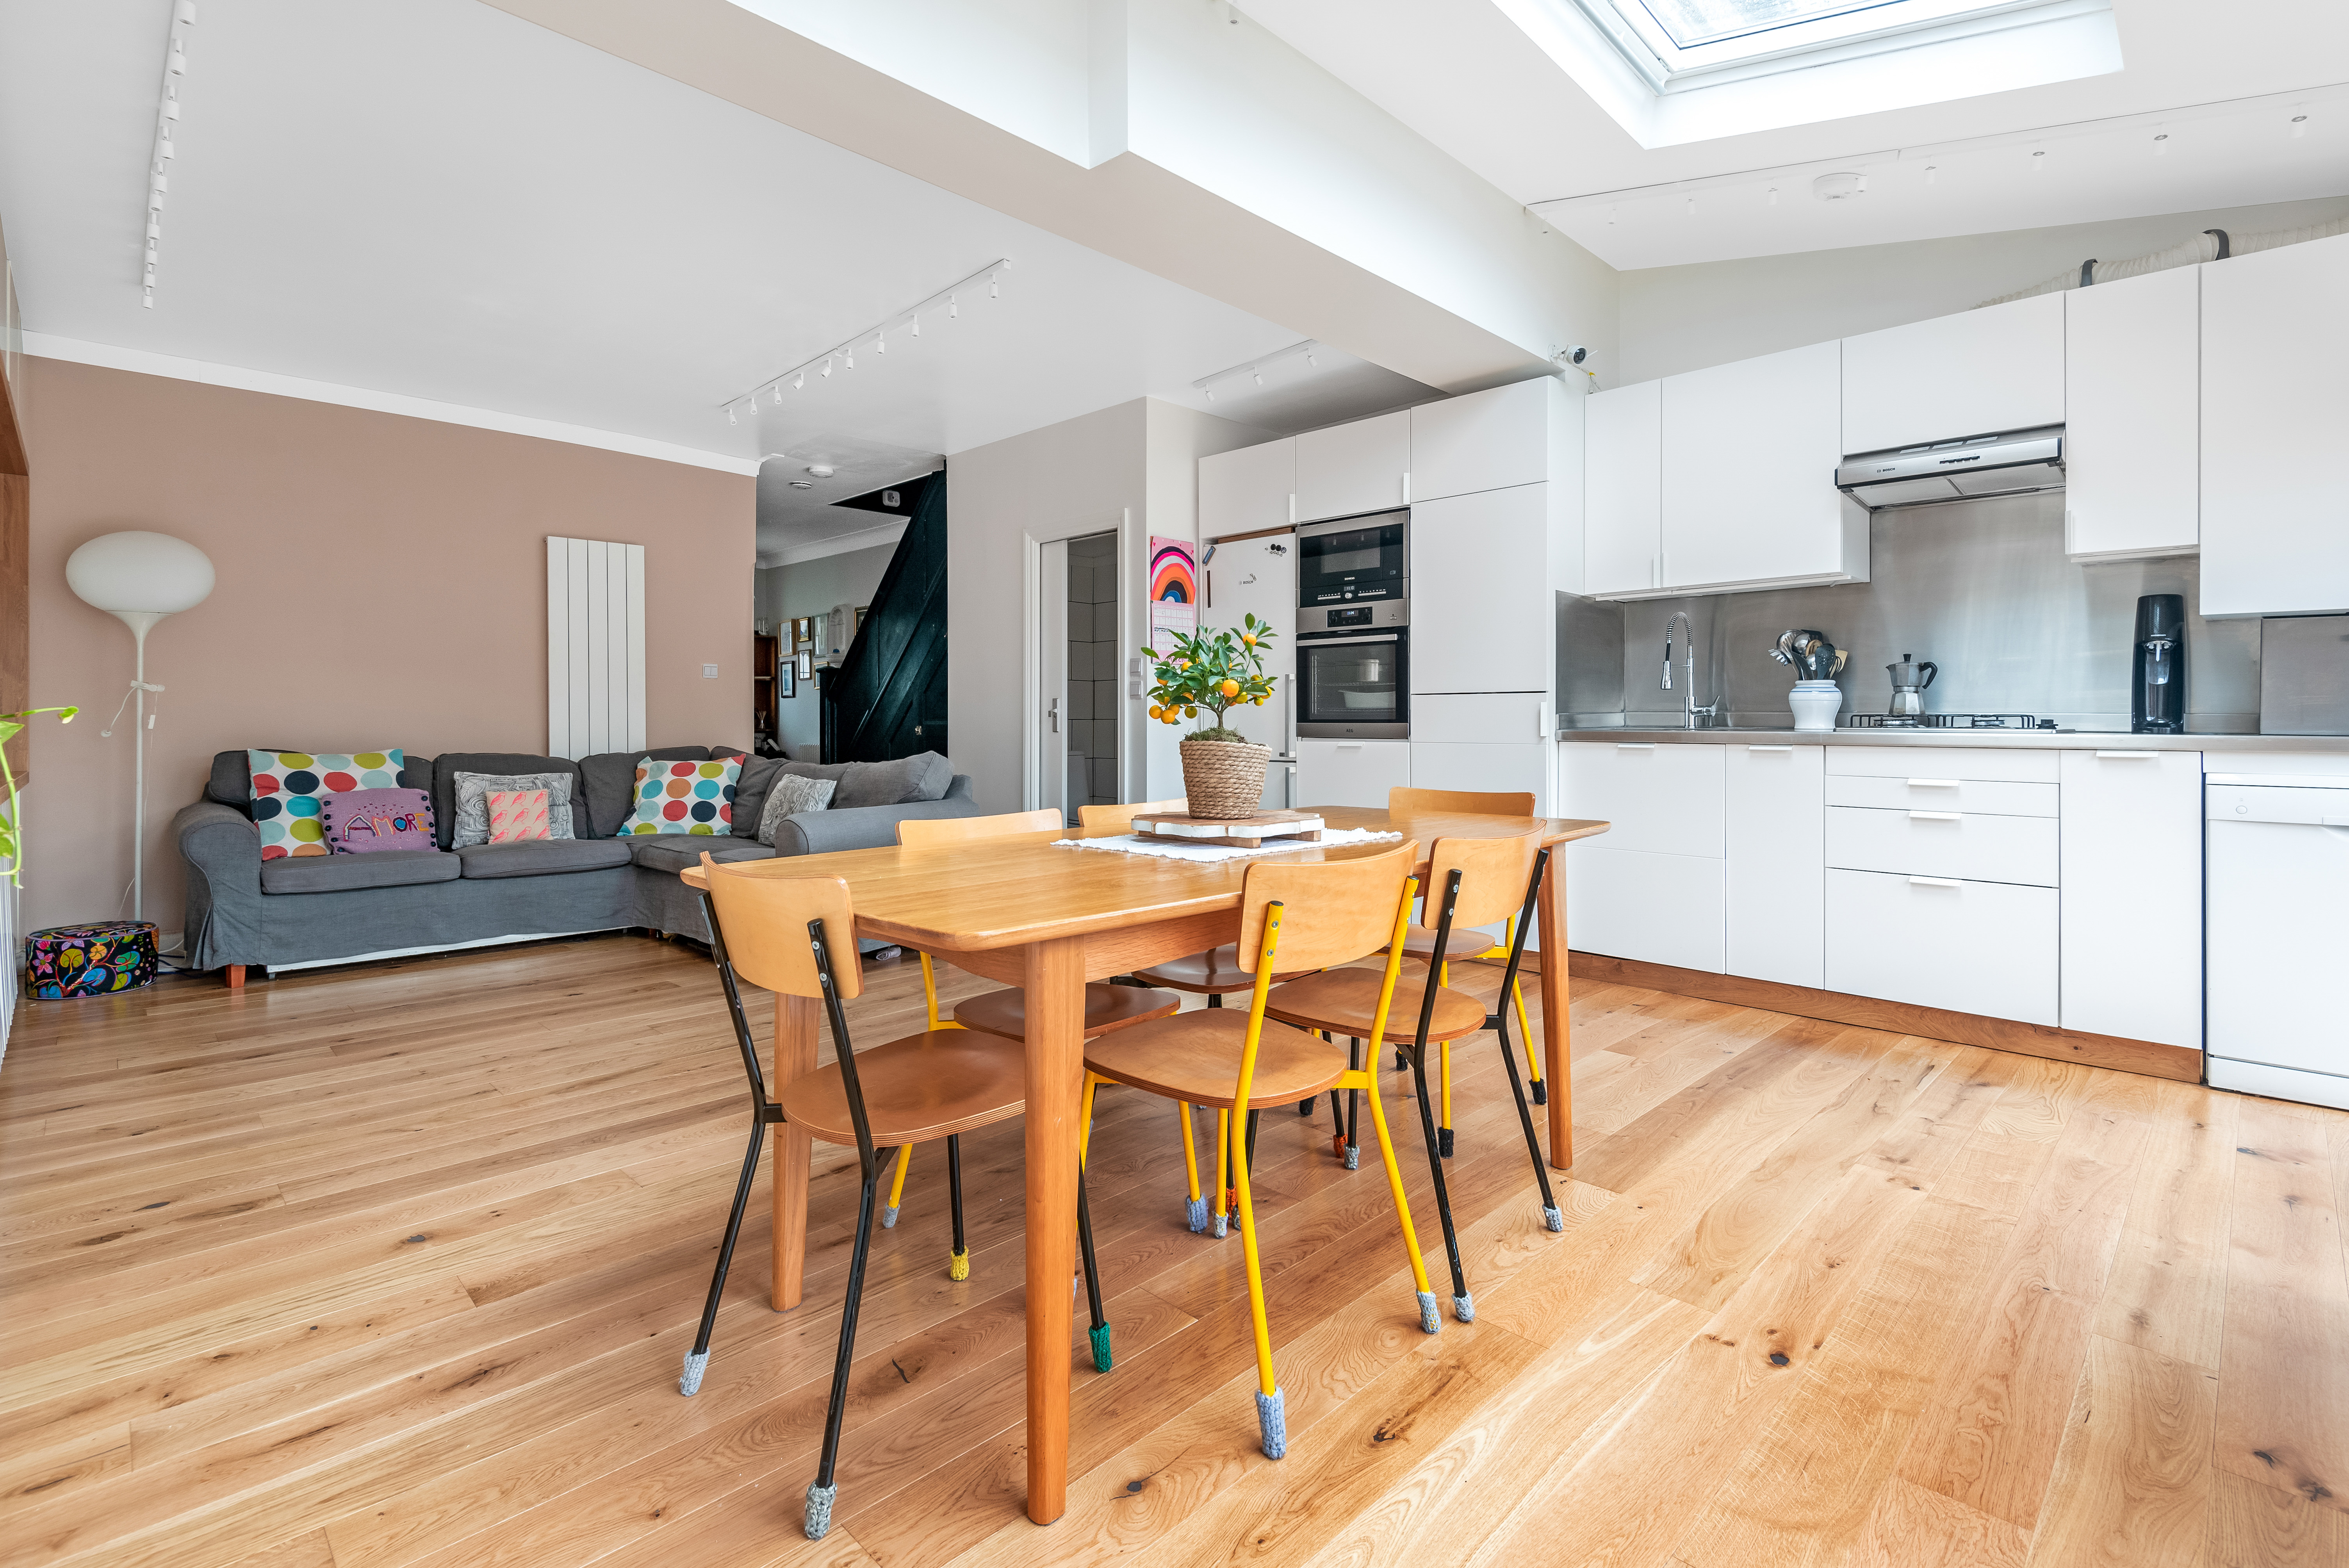
When it comes to planning a kitchen extension, enlisting the expertise of an architect can make all the difference. An architect brings a unique set of skills and knowledge to the table, ensuring that your vision for the extension is translated into a well-designed and functional space. Our architects work closely with you to understand your needs, preferences, and budget, allowing us to create a tailored design that reflects your personal style. This kitchen extension has created a lovely open-plan space that connects the kitchen to the dining area. This architectural concept eliminates walls and barriers, creating a fluid and interconnected space where cooking, dining, and socialising happily coexist.




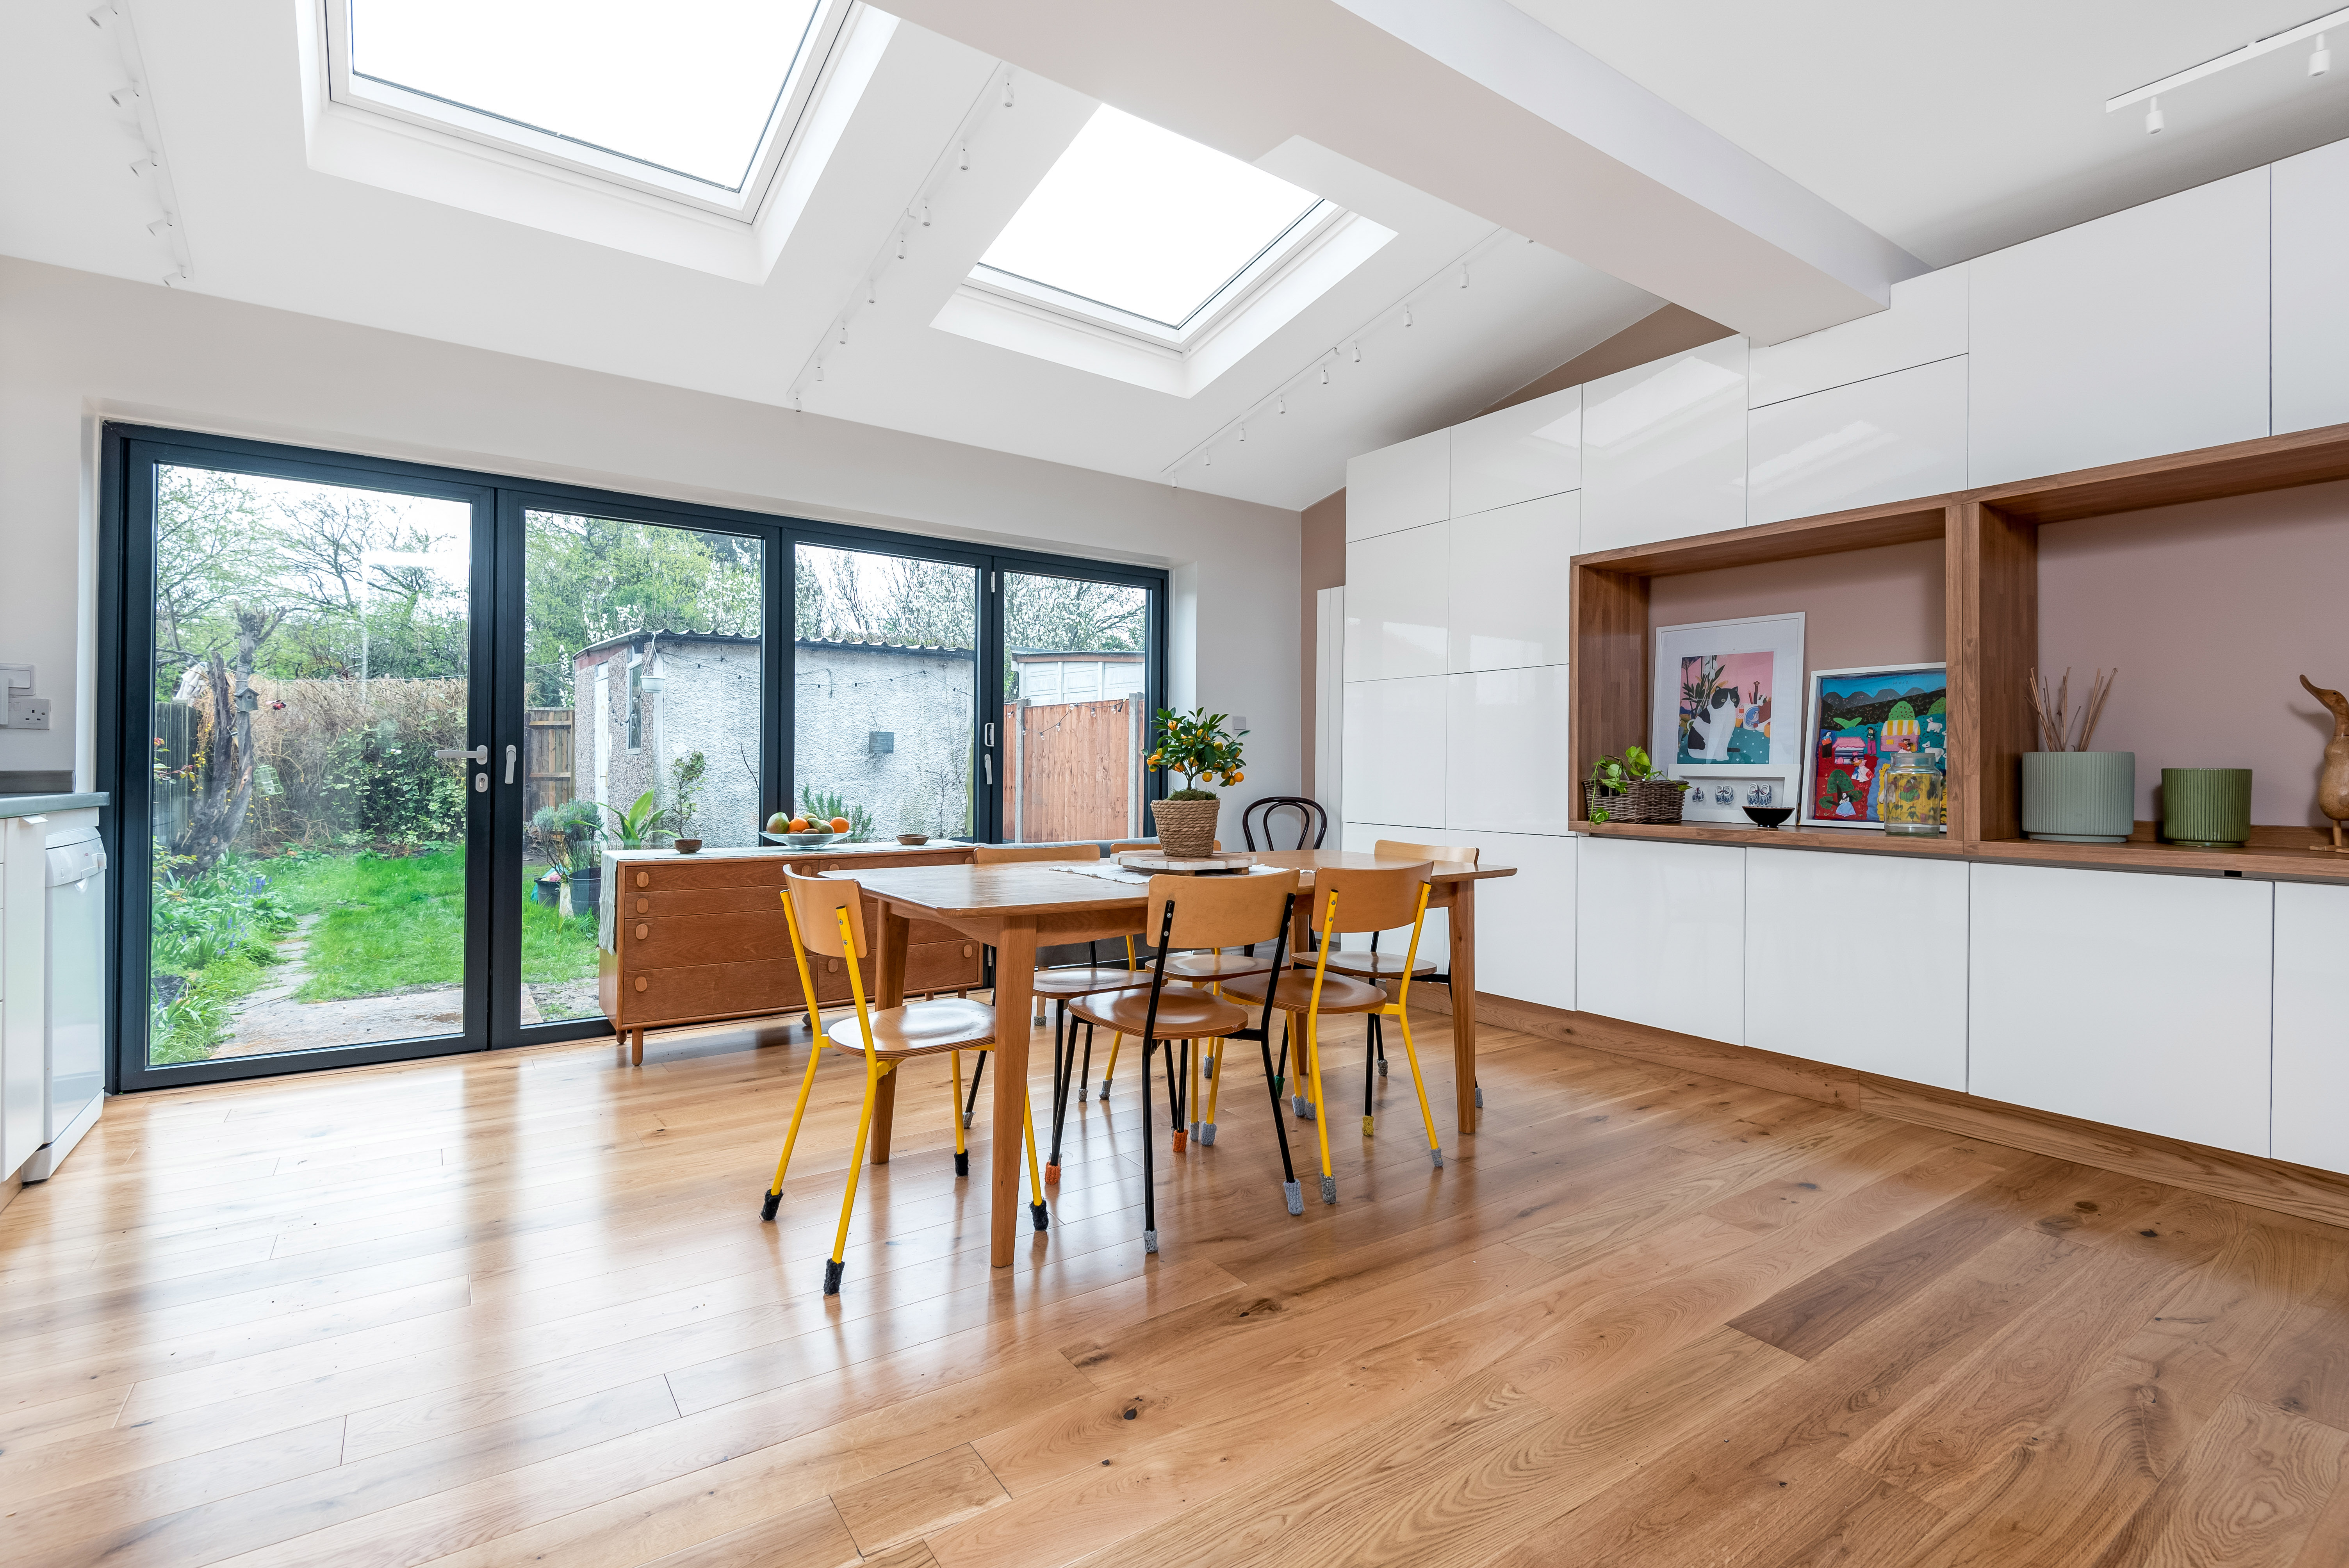
A custom storage space has been installed along the kitchen wall; this bespoke storage area is meticulously designed to cater to the unique needs and preferences of the homeowner. From floor to ceiling, every inch of the available wall space is utilised efficiently, ensuring no wasted space. Your architect will be able to discuss your smart storage options during your design phase and cater to your requirements. The custom storage space is thoughtfully arranged, with designated compartments for specific items, while all being sealed for privacy and a tidier look. The white vinyl finish of the storage space is mirrored with the kitchen cabinetry to create a cohesive design throughout the kitchen space.
Two large skylight windows have been installed to flood the space with natural light, creating a bright and open kitchen. The skylights also offer the opportunity to stargaze at night, adding a touch of magic to the space. Beyond the aesthetic appeal, the natural light provided by the skylights can have a positive impact on mood and well-being. It makes the kitchen a welcoming and comfortable space to cook, dine, and gather with loved ones.


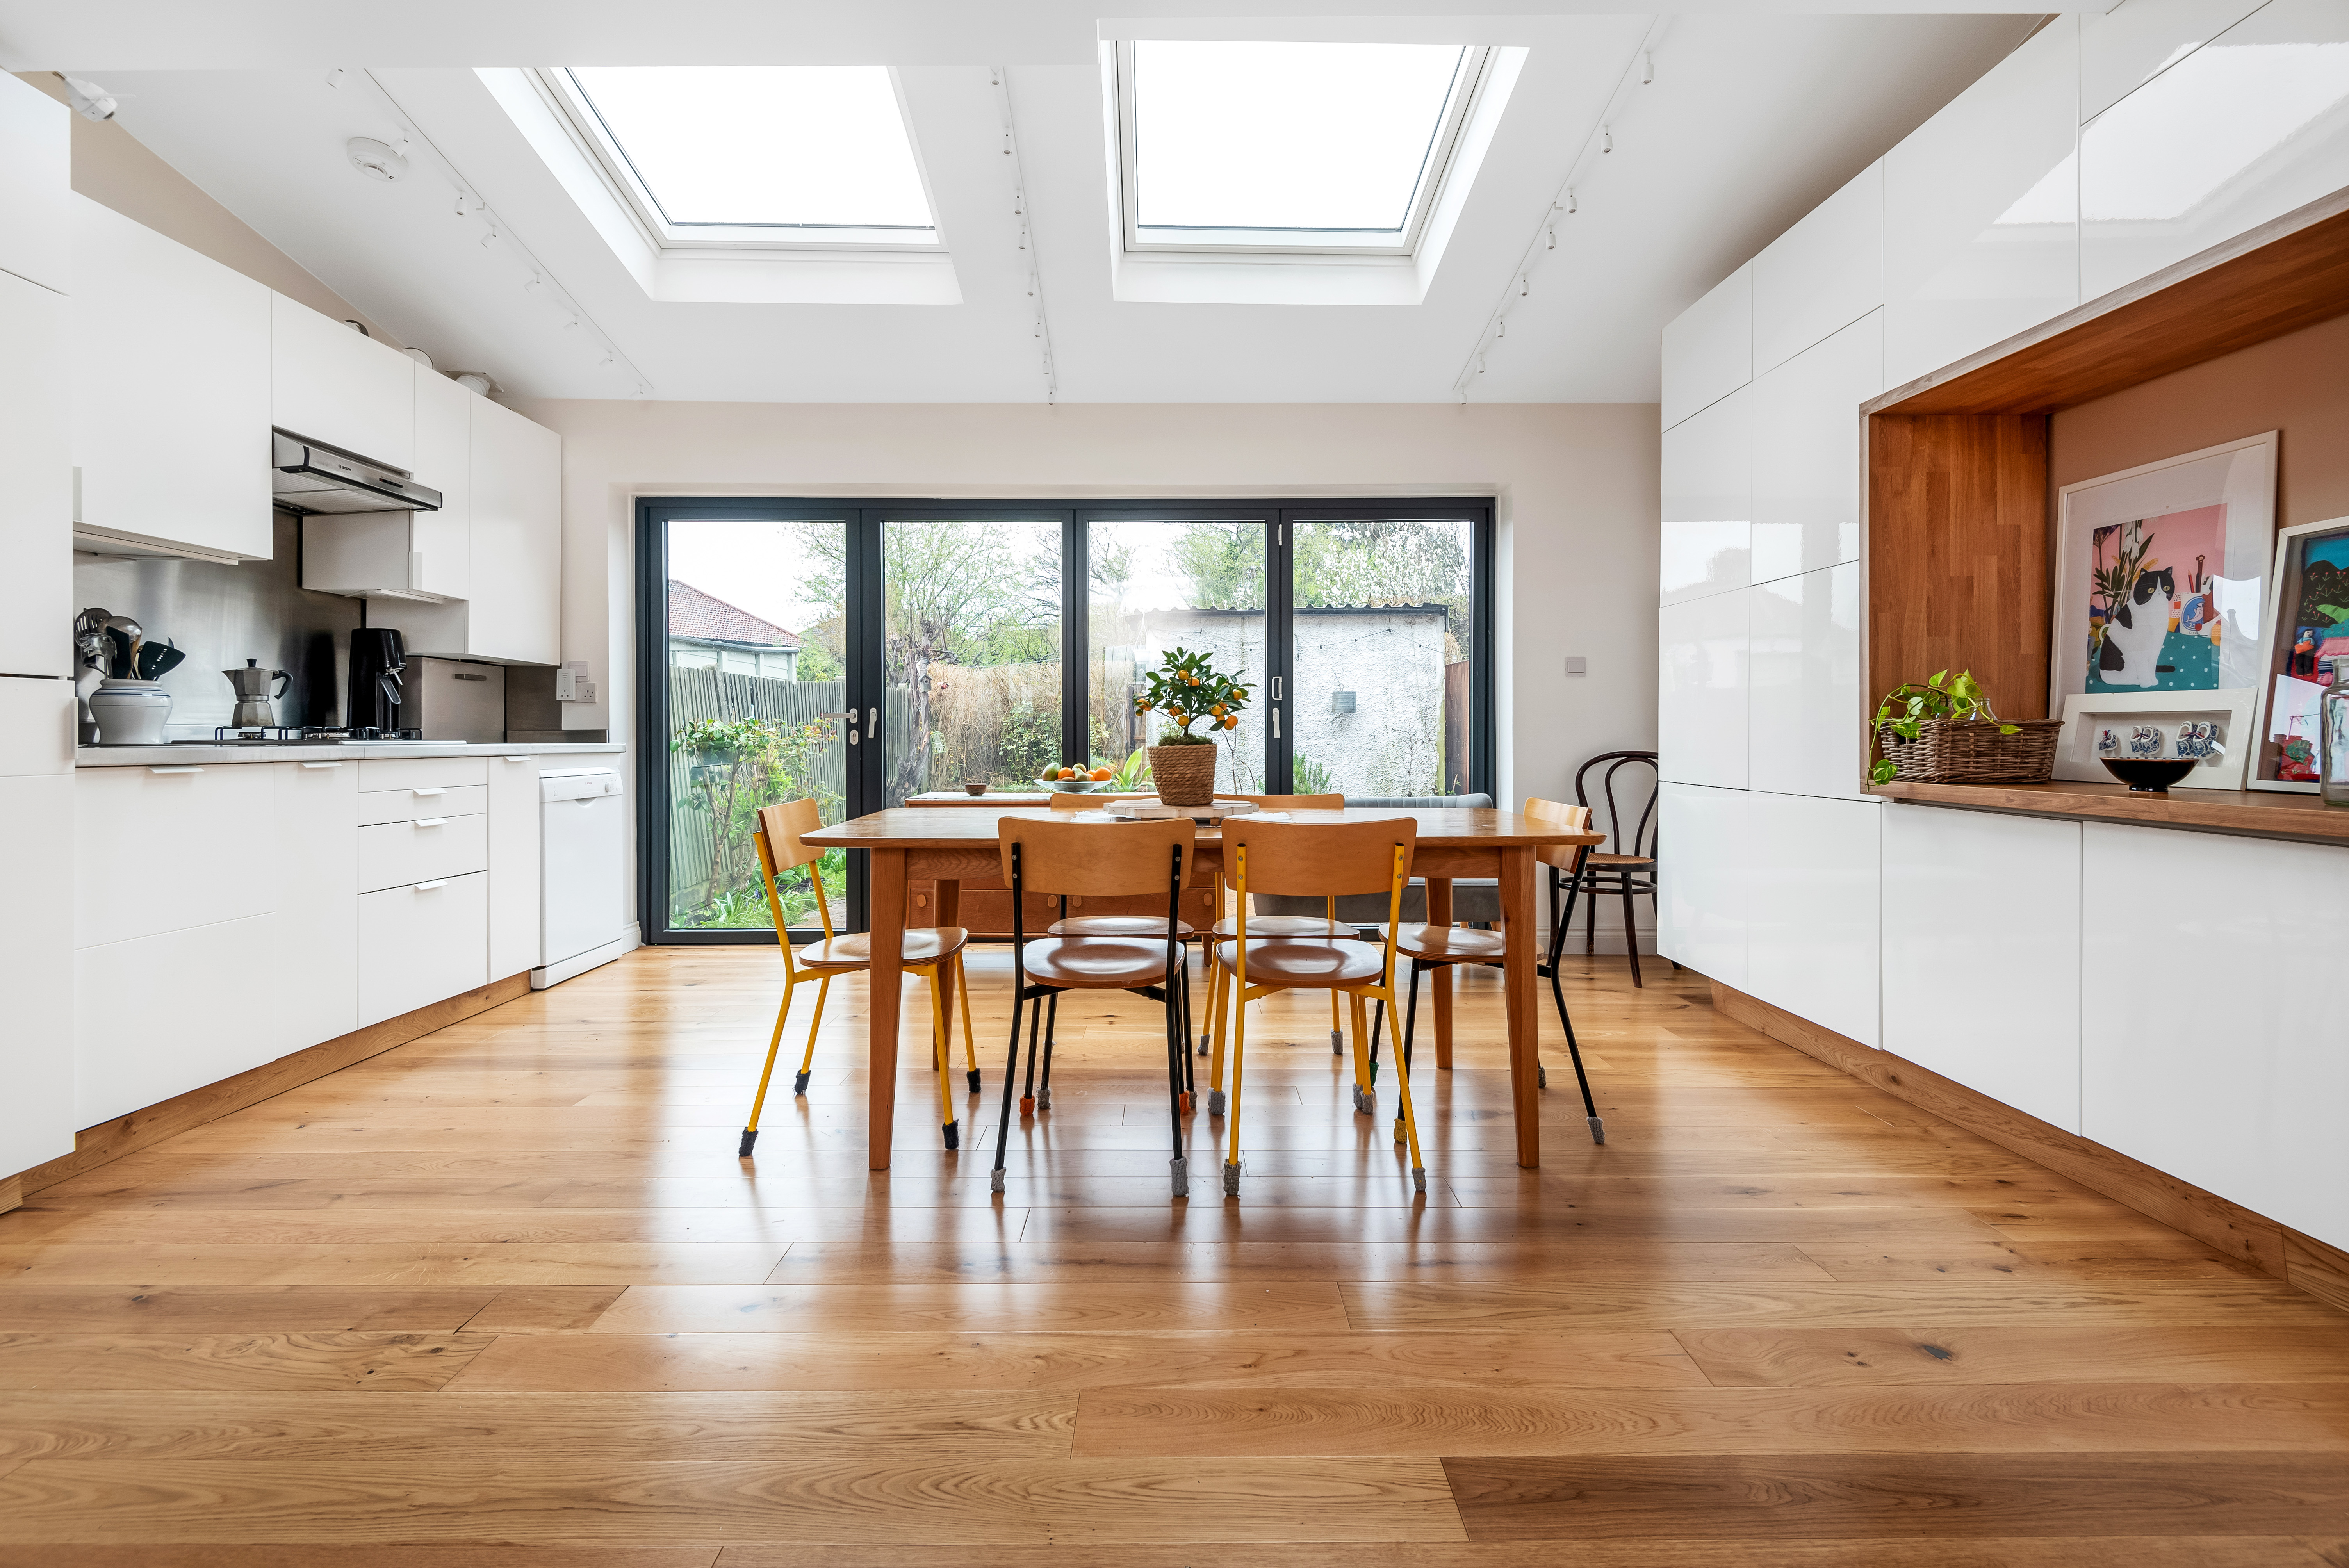
Bifold doors in a kitchen extension are a fantastic feature that seamlessly blends the indoor and outdoor spaces, working in harmony with the skylights to provide natural light to the kitchen. These versatile and stylish doors are designed to fold and slide, opening up the entire wall of the kitchen to the outside world. When fully opened, they create a seamless transition between the kitchen and the patio or garden, allowing natural light to flood in and providing unobstructed views of the surroundings. The bifold doors bring the outdoors inside, instantly expanding the perceived space and creating a feeling of openness. They also offer the flexibility to control ventilation, allowing fresh air to circulate and providing a cool breeze on warm days. Additionally, with the doors closed, they provide an excellent barrier against the elements, ensuring insulation and security. Your architect will be able to discuss your door options with you to ensure the perfect fit for your new space.
If you’re in need of efficient architectural plans for a rear kitchen extension across London or the West Midlands, contact the friendly team at Simply Architects to book in for your free, no-obligation chat on 0800 917 0335.